Welcome to 259 Cedar Ave, Meaford - a rare opportunity to own a stunning, fully insulated year-round waterfront cottage on the breathtaking shores of Georgian Bay. Nestled on a very quiet cottage road, this peaceful 3-bedroom, 2-bathroom retreat offers 1,316 sq ft of comfortable living space is four-season with unobstructed bay views. Three sun decks invite you to soak in the scenery from dawn to dusk. Boating enthusiasts will love the convenience of the private boat lift, putting Georgian Bay's world-class waters at your fingertips all season long. A detached workshop measuring 11' x 22' offers excellent versatility for hobbyists and storage, with fantastic potential to be converted into a bunkie - ideal for extended family or additional rental income. Investors and lifestyle buyers take note - this property carries short-term rental allowance with a proven Airbnb track record, making it an exceptional income-generating opportunity in one of Ontario's most sought-after four-season destinations. When adventure calls, you're just minutes from premier ski resorts and championship golf courses, with the charming shops and restaurants of downtown Meaford moments away. Live it. Love it. Lease it. Zoning: Residential.
For sale
C$999,000
259 Cedar Ave, Meaford, ON N4L 1W5
3beds
2baths
Single Family Residence
Built in ----
7,700 Square Feet Lot
$-- Zestimate®
C$--/sqft
C$-- HOA
What's special
- 47 days
- 56
- 6
Zillow last checked:
Listing updated:
Listed by:
Sotheby's International Realty Canada
Source: TRREB,MLS®#: X13602168 Originating MLS®#: One Point Association of REALTORS
Originating MLS®#: One Point Association of REALTORSFacts & features
Interior
Bedrooms & bathrooms
- Bedrooms: 3
- Bathrooms: 2
Bedroom
- Level: Second
- Dimensions: 2.69 x 3.33
Bedroom
- Level: Ground
- Dimensions: 2.87 x 3.68
Bedroom
- Level: Second
- Dimensions: 3.63 x 3.71
Bathroom
- Level: Ground
- Dimensions: 1.68 x 1.49
Bathroom
- Level: Second
- Dimensions: 1.52 x 2.66
Dining room
- Level: Ground
- Dimensions: 4.19 x 3.76
Foyer
- Level: Ground
- Dimensions: 2 x 4.55
Kitchen
- Level: Ground
- Dimensions: 2.87 x 3.68
Living room
- Level: Ground
- Dimensions: 5.25 x 3.73
Other
- Level: Second
- Dimensions: 1.99 x 5.66
Heating
- Forced Air, Propane
Cooling
- None
Appliances
- Included: Water Heater Owned
Features
- Primary Bedroom - Main Floor, Workbench
- Flooring: Carpet Free
- Basement: Crawl Space,Unfinished
- Has fireplace: No
Interior area
- Living area range: 1100-1500 null
Property
Parking
- Total spaces: 2
Features
- Stories: 1.5
- Patio & porch: Deck, Porch
- Exterior features: Awning(s), Landscaped, Recreational Area, Year Round Living, Private Dock
- Pool features: None
- Has view: Yes
- View description: Bay, Garden, Trees/Woods, Water, Lake
- Has water view: Yes
- Water view: Bay,Water,Lake,Direct,Unobstructive
- Waterfront features: Boat Lift, Breakwater, Dock, Stairs to Waterfront, Waterfront-Deeded, Seawall, Direct, Bay
- Body of water: Georgian Bay
Lot
- Size: 7,700 Square Feet
- Features: Golf, Lake Access, Wooded/Treed, Waterfront, Sloping, Lake/Pond, Rectangular Lot
- Topography: Level,Sloping
Details
- Additional structures: Workshop
- Parcel number: 371030215
- Other equipment: Propane Tank
Construction
Type & style
- Home type: SingleFamily
- Property subtype: Single Family Residence
Materials
- Wood
- Foundation: Block
- Roof: Asphalt Shingle
Utilities & green energy
- Sewer: Septic
- Water: Lake/River
- Utilities for property: Cell Services, Garbage Pickup, Recycling Pickup, Phone Available, Electricity Connected
Community & HOA
Community
- Security: Carbon Monoxide Detector(s), Smoke Detector(s)
Location
- Region: Meaford
Financial & listing details
- Tax assessed value: C$481,000
- Annual tax amount: C$7,525
- Date on market: 7/24/2026
Price history
Price history is unavailable.
Public tax history
Tax history is unavailable.
Climate risks
Neighborhood: N4L
Nearby schools
GreatSchools rating
No schools nearby
We couldn't find any schools near this home.


Similar homes
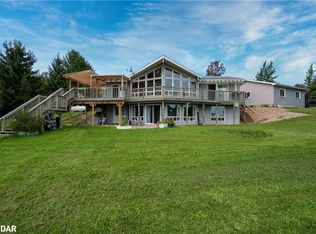
- C$989,5004 bd2 ba-- sqft117 Kiowana Beach Rd, Meaford, ON N4L 1W5For Sale
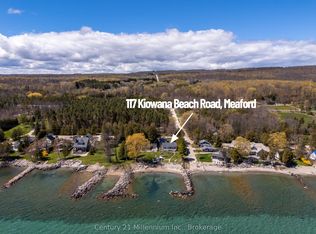 MLS ID #X13127504, Century 21 Millennium Inc.. TRREB
 - C$975,0003 bd2 ba-- sqft247 Georgian Beach Rd N #N, Meaford, ON N4L 1W5For Sale
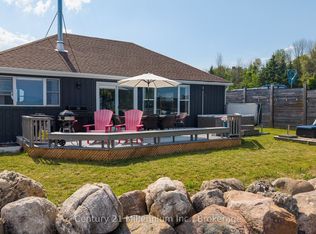 MLS ID #X13548140, Century 21 Millennium Inc.. TRREB
 - C$849,0003 bd2 ba-- sqft328 Cedar Ave, Meaford, ON N4L 1W5For Sale
 MLS ID #X13152210, KELLER WILLIAMS EXPERIENCE REALTY. TRREB
 - C$1,199,0003 bd1 ba-- sqft349 Cedar Ave, Meaford, ON N4L 1W5For Sale
 MLS ID #X13152468, KELLER WILLIAMS EXPERIENCE REALTY. TRREB
