Set along the pristine shores of Georgian Bay, this 2019 built 3 Bed, 2 Bath home with finished basement is the perfect retreat or year round home. Enjoy sunrises over the Bay from your Primary Bedroom, the upper or lower deck, or right at the water's edge. Open concept main floor kitchen, dining and living room with gas fire place and two patio doors that lead to the rear deck, fill the home with natural light. One main floor bedroom and 3pc bath. Upstairs, a massive primary bedroom with walk in closet, and direct access to the upper deck, a full bathroom, the third bedroom with office space and laundry for convenience. Downstairs, enjoy a fully finished rec room, a hobby area, and a flex space for home gym or office. Remarkable walk in waterfront with exclusive sandy beach area, an observation deck and plenty of space for bonfires, yard games and entertaining. After a day of fun on the water, slip into the hot tub under the stars or relax under the covered porch. Two storage sheds and an outdoor dining space in the west yard. 10 minutes into Meaford, 20 Minutes to Owen Sound and 30 minutes to most area Ski Resorts making this a true four season playground with incredible investment potential.
For sale
C$1,050,000
108 Georgian Beach Rd S, Meaford, ON N4L 0A7
3beds
2baths
Single Family Residence
Built in ----
9,601 Square Feet Lot
$-- Zestimate®
C$--/sqft
C$-- HOA
What's special
Finished basementUpper deckLower deckGas fireplaceNatural lightOffice spaceLaundry for convenience
- 47 days
- 64
- 2
Zillow last checked:
Listing updated:
Listed by:
Royal LePage Locations North
Source: TRREB,MLS®#: X13670560 Originating MLS®#: One Point Association of REALTORS
Originating MLS®#: One Point Association of REALTORSFacts & features
Interior
Bedrooms & bathrooms
- Bedrooms: 3
- Bathrooms: 2
Primary bedroom
- Level: Second
- Dimensions: 6.37 x 4.5
Bedroom
- Level: Main
- Dimensions: 2.7 x 3.64
Bedroom
- Level: Second
- Dimensions: 6.37 x 3.05
Bathroom
- Level: Second
- Dimensions: 2.13 x 2.71
Bathroom
- Level: Main
- Dimensions: 2.18 x 2.6
Dining room
- Level: Main
- Dimensions: 3.05 x 4.49
Kitchen
- Level: Main
- Dimensions: 3.31 x 3.31
Laundry
- Level: Second
- Dimensions: 2.67 x 1.66
Living room
- Level: Main
- Dimensions: 3.33 x 3.88
Office
- Level: Lower
- Dimensions: 2.58 x 3.49
Other
- Level: Lower
- Dimensions: 2.61 x 0.84
Recreation
- Level: Lower
- Dimensions: 3.16 x 7.67
Utility room
- Level: Lower
- Dimensions: 3.34 x 2.45
Workshop
- Level: Lower
- Dimensions: 2.61 x 3.61
Heating
- Forced Air, Gas
Cooling
- None
Appliances
- Included: Water Heater Owned, Water Softener
Features
- Basement: Finished
- Has fireplace: Yes
- Fireplace features: Living Room
Interior area
- Living area range: 1500-2000 null
Video & virtual tour
Property
Parking
- Total spaces: 2
- Parking features: Private Double
Features
- Stories: 2
- Patio & porch: Deck, Porch
- Exterior features: Landscaped, Year Round Living
- Pool features: None
- Has view: Yes
- View description: Bay, Beach, Skyline, Water, Panoramic
- Has water view: Yes
- Water view: Bay,Beach,Water,Direct,Unobstructive
- Waterfront features: Waterfront-Deeded, Direct, Bay
- Body of water: Georgian Bay
Lot
- Size: 9,601 Square Feet
- Features: Beach, Clear View, Hospital, Lake/Pond, School Bus Route
Details
- Additional structures: Shed, Storage
- Parcel number: 371040436
- Other equipment: Air Exchanger, Sump Pump
Construction
Type & style
- Home type: SingleFamily
- Property subtype: Single Family Residence
Materials
- Vinyl Siding
- Foundation: Poured Concrete
- Roof: Asphalt Shingle
Utilities & green energy
- Sewer: Septic
- Water: Iron/Mineral Filter
- Utilities for property: Cable Available, Internet High Speed
Community & HOA
Location
- Region: Meaford
Financial & listing details
- Annual tax amount: C$6,727
- Date on market: 8/13/2026
Price history
Price history is unavailable.
Public tax history
Tax history is unavailable.
Climate risks
Neighborhood: N4L
Nearby schools
GreatSchools rating
No schools nearby
We couldn't find any schools near this home.
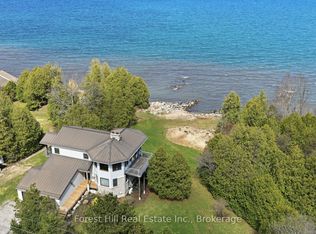

Similar homes
- C$1,099,0004 bd3 ba-- sqft252 Lakeshore Rd N, Meaford, ON N4L 0A7For Sale
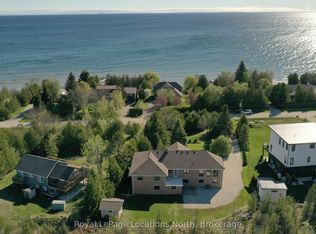 MLS ID #X13162178, Royal LePage Locations North. TRREB
 - C$975,0003 bd2 ba-- sqft247 Georgian Beach Rd N #N, Meaford, ON N4L 1W5For Sale
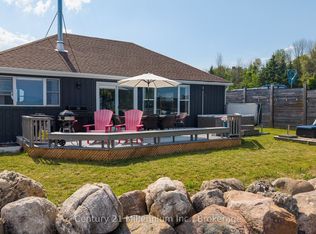 MLS ID #X13548140, Century 21 Millennium Inc.. TRREB
 - C$985,0004 bd3 ba-- sqft91 Bridge St, Meaford, ON N4L 1B8For Sale
 MLS ID #X13727884, Royal LePage Locations North. TRREB
 - C$989,5004 bd2 ba-- sqft117 Kiowana Beach Rd, Meaford, ON N4L 1W5For Sale
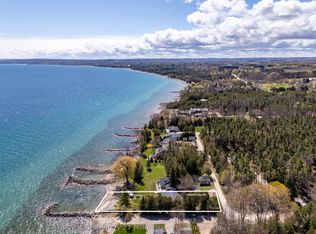 MLS ID #X13127504, Century 21 Millennium Inc.. TRREB
