Rare opportunity on Montgomery Street-affectionately known as "Teachers' Row" for its historical proximity to local schools and quiet community feel. Positioned on an expansive, fully fenced lot over half an acre, this 2,349 sq. ft., 3-bedroom, 3-full-bath solid brick home combines timeless warmth with exceptional function. The light-filled layout features luxury vinyl flooring (preserving original hardwood beneath), shiplap accents, double kitchen pantries, and a dining walkout to a sprawling rear deck. The primary bath offers a soaking tub with flexible conversion options. The fully finished lower level serves as an ideal guest suite or multi-generational space, boasting a bedroom, heated-floor ensuite, gas fireplace family room, and a walkout to the backyard. Character abounds with custom wood accents reclaimed from a local 150-year-old barn featured in the lower-level baths. Practicality shines with a main/lower mudroom with garage access, abundant storage, and superior natural drainage. Outside, enjoy perennial gardens, a dedicated fire pit area, storage shed, and sunset views with filtered bay vistas. Steps to local schools, the Georgian Trail, and nearby dining options. Minutes to beaches, parks, downtown Meaford, and local recreational facilities including tennis courts, pool, baseball diamond, and skate park.
For sale
C$835,000
128 Montgomery St, Meaford, ON N4L 1C4
3beds
3baths
Single Family Residence
Built in ----
0.56 Acres Lot
$-- Zestimate®
C$--/sqft
C$-- HOA
What's special
Light-filled layoutLuxury vinyl flooringShiplap accentsDouble kitchen pantriesSoaking tubFully finished lower levelHeated-floor ensuite
- 15 days
- 0
- 0
Zillow last checked:
Listing updated:
Listed by:
Royal LePage Locations North
Source: TRREB,MLS®#: X13785406 Originating MLS®#: One Point Association of REALTORS
Originating MLS®#: One Point Association of REALTORSFacts & features
Interior
Bedrooms & bathrooms
- Bedrooms: 3
- Bathrooms: 3
Primary bedroom
- Level: Main
- Dimensions: 3.79 x 4.62
Bedroom
- Level: Main
- Dimensions: 2.92 x 4.01
Bedroom
- Level: Lower
- Dimensions: 3.07 x 4.55
Bathroom
- Level: Lower
- Dimensions: 1.68 x 2.95
Bathroom
- Level: Lower
- Dimensions: 3.1 x 1.6
Bathroom
- Level: Main
- Dimensions: 1.98 x 3.05
Dining room
- Level: Main
- Dimensions: 3.94 x 2.85
Family room
- Level: Lower
- Dimensions: 3.02 x 3.2
Kitchen
- Level: Main
- Dimensions: 3.79 x 4.22
Kitchen
- Level: Lower
- Dimensions: 3.2 x 1.8
Living room
- Level: Main
- Dimensions: 4.37 x 4.9
Mud room
- Level: Lower
- Dimensions: 2.03 x 5.28
Other
- Level: Lower
- Dimensions: 5.39 x 6.53
Other
- Level: Lower
- Dimensions: 2.46 x 1.93
Recreation
- Level: Lower
- Dimensions: 5.99 x 7.26
Heating
- Radiant, Gas
Cooling
- Wall Unit(s)
Appliances
- Included: Bar Fridge, Instant Hot Water
Features
- In-Law Capability, Primary Bedroom - Main Floor, Storage, Water Meter, Workbench
- Flooring: Carpet Free
- Basement: Full,Finished with Walk-Out
- Has fireplace: Yes
- Fireplace features: Electric, Natural Gas, Living Room, Recreation Room
Interior area
- Living area range: 1100-1500 null
Video & virtual tour
Property
Parking
- Total spaces: 7
- Parking features: Private
- Has garage: Yes
Features
- Pool features: None
- Waterfront features: None
Lot
- Size: 0.56 Acres
Details
- Parcel number: 371180065
- Other equipment: Generator - Partial
Construction
Type & style
- Home type: SingleFamily
- Architectural style: Bungalow-Raised
- Property subtype: Single Family Residence
Materials
- Brick, Vinyl Siding
- Foundation: Concrete Block
- Roof: Asphalt Shingle
Utilities & green energy
- Sewer: Sewer
Community & HOA
Location
- Region: Meaford
Financial & listing details
- Annual tax amount: C$4,114
- Date on market: 9/15/2026
Price history
Price history is unavailable.
Public tax history
Tax history is unavailable.
Climate risks
Neighborhood: N4L
Nearby schools
GreatSchools rating
No schools nearby
We couldn't find any schools near this home.


Similar homes
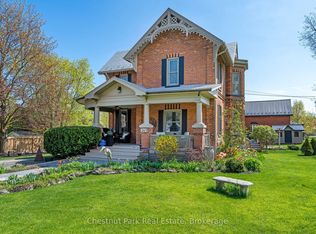
- C$814,9003 bd3 ba-- sqft63 Fairway Ave, Meaford, ON N4L 1X8For Sale
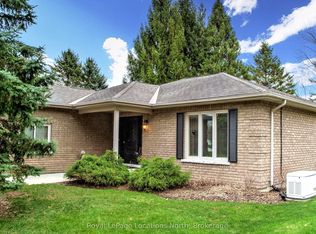 MLS ID #X13735698, Royal LePage Locations North. TRREB
 - C$849,0003 bd2 ba-- sqft145 Boucher St E, Meaford, ON N4L 1B7For Sale
 MLS ID #X13652778, Royal LePage Locations North. TRREB
 - C$949,0004 bd4 ba-- sqft120 Marshall St E, Meaford, ON N4L 1C3For Sale
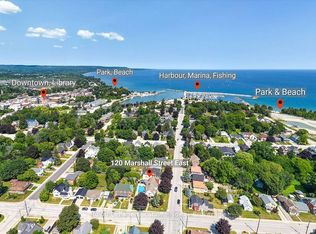 MLS ID #X13609912, Royal LePage Locations North. TRREB
 - C$699,0003 bd2 ba-- sqft135 Marshall St E, Meaford, ON N4L 1B6For Sale
 MLS ID #X13754866, Royal LePage Locations North. TRREB
