Step inside this newly completed semi-detached home showcasing impeccable design, premium finishes, and a phenomenal open-concept layout that delivers seamless flow and effortless everyday living. Featuring 4 bedrooms and 3 bathrooms, including a builder-upgraded fourth bedroom layout, this home is loaded with high-end finishes and thoughtful design throughout. Highlights include, engineered hardwood flooring, premium light fixtures and a full pot light package, a custom kitchen with extended cabinetry and bar area, premium KitchenAid appliances, upgraded fixtures, and solid surface countertops throughout. The show stopping oversized island with a custom terrazzo countertop imported from Italy serves as the centrepiece of the kitchen and reflects the exceptional attention to detail found throughout the home. Every finish has been carefully selected to create a polished, move-in ready space with outstanding family appeal. Located just 5 minutes from downtown Meaford, 15 minutes to Thornbury, and approximately 25 minutes to Blue Mountain and private ski clubs, this home offers the perfect blend of modern living, convenience, and four-season recreation.
For sale
C$849,000
172 Equality Dr, Meaford, ON N4L 1W5
4beds
3baths
Single Family Residence
Built in ----
3,770 Square Feet Lot
$-- Zestimate®
C$--/sqft
C$-- HOA
What's special
Impeccable designPremium finishesPhenomenal open-concept layoutEngineered hardwood flooringPremium light fixturesFull pot light packagePremium kitchenaid appliances
- 44 days |
- 4 |
- 0 |
Zillow last checked:
Listing updated:
Listed by:
Royal LePage Signature Realty
Source: TRREB,MLS®#: X13452778 Originating MLS®#: One Point Association of REALTORS
Originating MLS®#: One Point Association of REALTORSFacts & features
Interior
Bedrooms & bathrooms
- Bedrooms: 4
- Bathrooms: 3
Primary bedroom
- Level: Second
- Dimensions: 6.02 x 5.21
Bedroom 2
- Level: Second
- Dimensions: 3.05 x 4.25
Bedroom 3
- Level: Second
- Dimensions: 3.04 x 4.98
Bedroom 4
- Level: Second
- Dimensions: 3.1 x 3.8
Dining room
- Level: Main
- Dimensions: 2.02 x 5.4
Foyer
- Level: Main
- Dimensions: 1.86 x 3.42
Kitchen
- Level: Main
- Dimensions: 4.21 x 5.41
Laundry
- Level: Second
- Dimensions: 2 x 0.95
Living room
- Level: Main
- Dimensions: 6.24 x 3.71
Heating
- Forced Air, Gas
Cooling
- Central Air
Appliances
- Included: Instant Hot Water
Features
- Other, Storage
- Basement: Full,Unfinished
- Has fireplace: Yes
- Fireplace features: Living Room
Interior area
- Living area range: 1500-2000 null
Property
Parking
- Total spaces: 3
- Parking features: Private
- Has garage: Yes
Features
- Stories: 2
- Patio & porch: Porch
- Exterior features: Year Round Living
- Pool features: None
- Has view: Yes
- View description: Bay
- Has water view: Yes
- Water view: Bay
Lot
- Size: 3,770 Square Feet
- Features: Beach, Golf, Hospital, School, Skiing, Library, Rectangular Lot
Details
- Parcel number: 371050202
- Other equipment: Sump Pump
Construction
Type & style
- Home type: SingleFamily
- Property subtype: Single Family Residence
Materials
- Vinyl Siding
- Foundation: Poured Concrete
- Roof: Asphalt Shingle
Details
- Builder name: Norterra
Utilities & green energy
- Sewer: Sewer
Community & HOA
Community
- Security: Smoke Detector(s), Carbon Monoxide Detector(s)
Location
- Region: Meaford
Financial & listing details
- Annual tax amount: C$5,148
- Date on market: 6/16/2026
Royal LePage Signature Realty
Royal LePage Signature Realty
By pressing Contact Agent, you agree that the real estate professional identified above may call/text you about your search, which may involve use of automated means and pre-recorded/artificial voices. You don't need to consent as a condition of buying any property, goods, or services. Message/data rates may apply. You also agree to our Terms of Use. Zillow does not endorse any real estate professionals. We may share information about your recent and future site activity with your agent to help them understand what you're looking for in a home.
Price history
Price history is unavailable.
Public tax history
Tax history is unavailable.
Climate risks
Neighborhood: N4L
Nearby schools
GreatSchools rating
No schools nearby
We couldn't find any schools near this home.
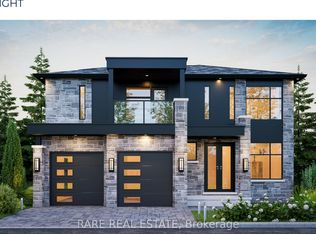
- C$955,0003 bd3 ba-- sqft125 Equality Dr, Meaford, ON N4L1W5For Sale
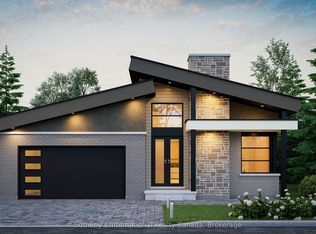
- C$790,0002 bd2 ba-- sqft131 Equality Dr, Meaford, ON N4L1W5New Construction
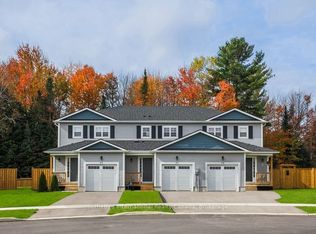
- C$415,0003 bd3 ba-- sqftLOT 16 Equality Dr, Meaford, ON N4L1W5New Construction
- C$935,0003 bd3 ba-- sqft135 Equality Dr, Meaford, ON N4L1W5New Construction

- C$955,0004 bd2 ba-- sqft137 Equality Dr, Meaford, ON N4L1W5New Construction
- C$509,9003 bd3 ba-- sqft209 Equality Dr, Meaford, ON N4L1W5For Sale
- C$450,0004 bd3 ba-- sqftLOT 18 Equality Dr, Meaford, ON N4L1W5New Construction
- C$2,7503 bd3 ba-- sqft165 Equality Dr, Meaford, ON N4L1W5For Rent
Similar homes
- C$1,099,0006 bd4 ba-- sqft158078 7th Line, Meaford, ON N4L 1W5For Sale
 MLS ID #X13608296, Royal LePage Locations North. TRREB
 - C$719,0004 bd2 ba-- sqft54 Albery Ct, Meaford, ON N4L 1J8For Sale
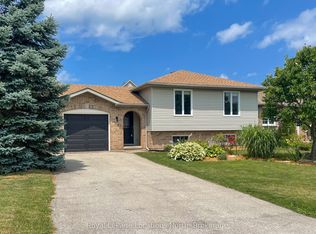 MLS ID #X13597842, Royal LePage Locations North. TRREB
 - C$849,9003 bd3 ba-- sqft410 Ridge Rd #25, Meaford, ON N4L 1L8For Sale
 MLS ID #X13461024, Royal LePage Locations North. TRREB
 - C$795,0002 bd3 ba-- sqft595 Ridge Rd, Meaford, ON N4L 1L9For Sale
 MLS ID #X13488022, Royal LePage Locations North. TRREB
 - C$824,9003 bd3 ba-- sqft63 Fairway Ave, Meaford, ON N4L 1X8For SaleMLS ID #X13097668, Royal LePage Locations North. TRREB
- C$825,0003 bd2 ba-- sqft151 Nelson St W, Meaford, ON N4L 1G3For SaleMLS ID #X13531032, Royal LePage Locations North. TRREB
- C$849,0003 bd2 ba-- sqft328 Cedar Ave, Meaford, ON N4L 1W5For SaleMLS ID #X13152210, KELLER WILLIAMS EXPERIENCE REALTY. TRREB
- C$825,0003 bd2 ba-- sqft194 Montgomery St, Meaford, ON N4L 1C4For SaleMLS ID #X13538920, Royal LePage Locations North. TRREB
- C$975,0003 bd2 ba-- sqft247 Georgian Beach Rd N #N, Meaford, ON N4L 1W5For SaleMLS ID #X13548140, Century 21 Millennium Inc.. TRREB
- C$899,0004 bd2 ba-- sqft85 Gordon Cres, Meaford, ON N4L 0A9For SaleMLS ID #X13135638, Century 21 Millennium Inc.. TRREB
- C$879,0003 bd2 ba-- sqft145 Boucher St E, Meaford, ON N4L 1B7For SaleMLS ID #X13031674, Royal LePage Locations North. TRREB
- C$489,9003 bd2 ba-- sqft177 Equality Dr, Meaford, ON N4L 1W5For SaleMLS ID #X13535000, Royal LePage Locations North. TRREB
- C$1,125,0004 bd3 ba-- sqft252 Lakeshore Rd N, Meaford, ON N4L 0A7For SaleMLS ID #X13162178, Royal LePage Locations North. TRREB
- C$875,0002 bd2 ba-- sqft30 Gordon Cres, Meaford, ON N4L 0A9For SaleMLS ID #X13097692, Royal LePage Locations North. TRREB
- C$639,0003 bd2 ba-- sqft223 Pearson St, Meaford, ON N4L 1L6For SaleMLS ID #X13171158, Royal LePage Locations North. TRREB
- C$699,0003 bd3 ba-- sqft76 Trowbridge St W, Meaford, ON N4L 1G3For SaleMLS ID #X13161868, Royal LePage Signature Realty. TRREB
- C$999,9993 bd3 ba-- sqft66 Gordon Cres, Meaford, ON N4L 0A9For SaleMLS ID #X13461362, Royal LePage Locations North. TRREB
- C$699,0003 bd2 ba-- sqft78130 11th Line, Meaford, ON N4L 1W5For SaleMLS ID #X13109844, Royal LePage Locations North. TRREB
- C$1,100,0004 bd3 ba-- sqft109 Robertson Ave, Meaford, ON N4L 1W7For SaleMLS ID #X13155514, Royal LePage Locations North. TRREB
- C$649,9003 bd2 ba-- sqft76 McKibbon Dr, Meaford, ON N4L 1C6For SaleMLS ID #X13435786, Royal LePage Locations North. TRREB
