Welcome to 177 Equality Drive, Meaford. Turnkey and beautifully finished, this meticulously maintained 3-bedroom, 2-bathroom freehold townhome is the perfect opportunity to own a move-in ready home for under $500,000. The bright, open-concept main floor features a spacious living area, convenient powder room, and a stunning upgraded kitchen with quartz countertops, tile backsplash, an extended island, and custom cabinetry with crown moulding and under-cabinet lighting. Upgraded light fixtures, pot lights, and large windows fill the home with light. Upstairs offers three spacious bedrooms and a full bathroom, while the unfinished basement with an egress window provides excellent potential for future living space. Other recent improvements include all new appliances (2025), central A/C (2025), window coverings (2025), and professionally painted throughout (2026). Outside, enjoy the attached garage, paved driveway, fully sodded front and back yards, and a covered front porch perfect for your morning coffee. Located just minutes from downtown Meaford and the shores of Georgian Bay, this stylish turnkey home combines quality finishes, thoughtful upgrades, and an unbeatable location - all at an affordable price point.
For sale
C$489,900
177 Equality Dr, Meaford, ON N4L 1W5
3beds
2baths
Townhouse
Built in ----
2,251 Square Feet Lot
$-- Zestimate®
C$--/sqft
C$-- HOA
What's special
Turnkey and beautifully finishedBright open-concept main floorConvenient powder roomStunning upgraded kitchenQuartz countertopsTile backsplashExtended island
- 23 days |
- 13 |
- 0 |
Zillow last checked:
Listing updated:
Listed by:
Royal LePage Locations North
Source: TRREB,MLS®#: X13535000 Originating MLS®#: One Point Association of REALTORS
Originating MLS®#: One Point Association of REALTORSFacts & features
Interior
Bedrooms & bathrooms
- Bedrooms: 3
- Bathrooms: 2
Primary bedroom
- Level: Second
- Dimensions: 3.86 x 3.3
Bedroom 2
- Level: Second
- Dimensions: 3.76 x 2.84
Bedroom 3
- Level: Second
- Dimensions: 3.2 x 2.84
Great room
- Level: Main
- Dimensions: 5.74 x 2.69
Kitchen
- Level: Main
- Dimensions: 5.74 x 3.12
Heating
- Forced Air, Gas
Cooling
- Central Air
Features
- ERV/HRV, Floor Drain
- Basement: Full,Unfinished
- Has fireplace: No
Interior area
- Living area range: 700-1100 null
Video & virtual tour
Property
Parking
- Total spaces: 3
- Parking features: Garage
- Has garage: Yes
Features
- Stories: 2
- Pool features: None
Lot
- Size: 2,251 Square Feet
Details
- Parcel number: 371050248
- Other equipment: Sump Pump
Construction
Type & style
- Home type: Townhouse
- Property subtype: Townhouse
Materials
- Vinyl Siding
- Foundation: Poured Concrete
- Roof: Asphalt Shingle
Details
- Builder name: LC Development Group
Utilities & green energy
- Sewer: Sewer
Community & HOA
Location
- Region: Meaford
Financial & listing details
- Tax assessed value: C$220,000
- Annual tax amount: C$3,442
- Date on market: 7/7/2026
Royal LePage Locations North
Royal LePage Locations North
By pressing Contact Agent, you agree that the real estate professional identified above may call/text you about your search, which may involve use of automated means and pre-recorded/artificial voices. You don't need to consent as a condition of buying any property, goods, or services. Message/data rates may apply. You also agree to our Terms of Use. Zillow does not endorse any real estate professionals. We may share information about your recent and future site activity with your agent to help them understand what you're looking for in a home.
Price history
Price history is unavailable.
Public tax history
Tax history is unavailable.
Climate risks
Neighborhood: N4L
Nearby schools
GreatSchools rating
No schools nearby
We couldn't find any schools near this home.
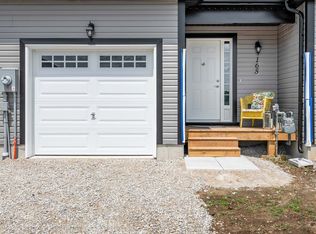
- C$2,7503 bd3 ba-- sqft165 Equality Dr, Meaford, ON N4L1W5For Rent
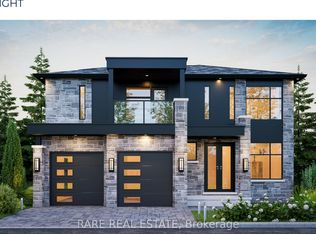
- C$955,0003 bd3 ba-- sqft125 Equality Dr, Meaford, ON N4L1W5For Sale
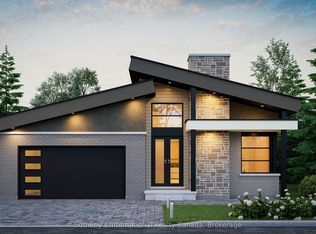
- C$790,0002 bd2 ba-- sqft131 Equality Dr, Meaford, ON N4L1W5New Construction
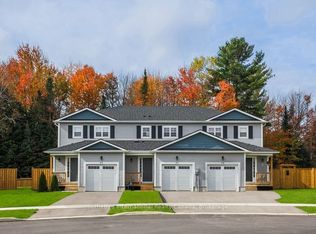
- C$415,0003 bd3 ba-- sqftLOT 16 Equality Dr, Meaford, ON N4L1W5New Construction
- C$935,0003 bd3 ba-- sqft135 Equality Dr, Meaford, ON N4L1W5New Construction
- C$955,0004 bd2 ba-- sqft137 Equality Dr, Meaford, ON N4L1W5New Construction
- C$509,9003 bd3 ba-- sqft209 Equality Dr, Meaford, ON N4L1W5For Sale
- C$849,0004 bd3 ba-- sqft172 Equality Dr, Meaford, ON N4L1W5For Sale
Similar homes
- C$450,0004 bd3 ba-- sqftLOT 18 Equality Dr, Meaford, ON N4L 1W5New ConstructionMLS ID #X13602424, Sotheby's International Realty Canada. TRREB
- C$415,0003 bd3 ba-- sqftLOT 16 Equality Dr, Meaford, ON N4L 1W5New ConstructionMLS ID #X13602240, Sotheby's International Realty Canada. TRREB
- C$509,9003 bd3 ba-- sqft209 Equality Dr, Meaford, ON N4L 1W5For Sale
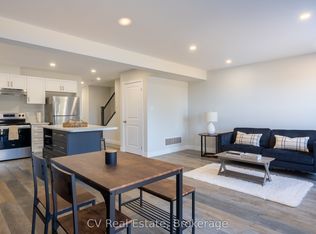 MLS ID #X13452812, CV Real Estate. TRREB
 - C$449,0002 bd1 ba-- sqft125 Albert St #10, Meaford, ON N4L 1T7For Sale
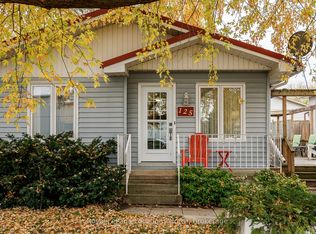 MLS ID #X13608940, Royal LePage Locations North. TRREB
 - C$525,0002 bd2 ba-- sqft34 Bayfield St #107, Meaford, ON N4L 1Y2For SaleMLS ID #X13594142, Royal LePage Locations North. TRREB
- C$549,0003 bd2 ba-- sqft283 Margaret St, Meaford, ON N4L 1B5For SaleMLS ID #X13165796, RE/MAX Grey Bruce Realty Inc.. TRREB
- C$719,0004 bd2 ba-- sqft54 Albery Ct, Meaford, ON N4L 1J8For SaleMLS ID #X13597842, Royal LePage Locations North. TRREB
- C$549,9002 bd2 ba-- sqft92 Noble St S, Meaford, ON N4L 1M8For SaleMLS ID #X13454674, ONE PERCENT REALTY LTD.. TRREB
- C$639,0003 bd2 ba-- sqft223 Pearson St, Meaford, ON N4L 1L6For SaleMLS ID #X13171158, Royal LePage Locations North. TRREB
- C$349,9002 bd2 ba-- sqft83 Victoria St #2, Meaford, ON N4L 1R4For SaleMLS ID #X12989178, eXp Realty. TRREB
- C$649,9003 bd2 ba-- sqft76 McKibbon Dr, Meaford, ON N4L 1C6For SaleMLS ID #X13435786, Royal LePage Locations North. TRREB
- C$599,0002 bd2 ba-- sqft111 Empire Ln #18, Meaford, ON N4L 0A5For SaleMLS ID #X13458266, Royal LePage Locations North. TRREB
- C$650,0003 bd2 ba-- sqftHarbourside Condominiums, Meaford, ON N4L 1Y2For SaleMLS ID #X13519038, RE/MAX Four Seasons Realty Limited. TRREB
- C$649,0004 bd2 ba-- sqft25 Pollard Dr, Meaford, ON N4L 1A7For SaleMLS ID #X13570388, Royal LePage Locations North. TRREB
- C$674,0003 bd2 ba-- sqft58 Union St, Meaford, ON N4L 1E6For SaleMLS ID #X13455900, Royal LePage Locations North. TRREB
- C$699,0003 bd2 ba-- sqft78130 11th Line, Meaford, ON N4L 1W5For SaleMLS ID #X13109844, Royal LePage Locations North. TRREB
- C$699,0003 bd3 ba-- sqft76 Trowbridge St W, Meaford, ON N4L 1G3For SaleMLS ID #X13161868, Royal LePage Signature Realty. TRREB
- C$489,0003 bd2 ba-- sqft162 Settlers Way #27, The Blue Mountains, ON L9Y 0M4For SaleMLS ID #X13173256, Royal LePage Locations North. TRREB
- C$467,0003 bd2 ba-- sqft560 10th St W #A, Owen Sound, ON N4K 5E2For SaleMLS ID #X13602364, Century 21 Millennium Inc.. TRREB
- C$524,9003 bd2 ba-- sqft127 Alfred St W #38, The Blue Mountains, ON N0H 2P0For SaleMLS ID #X12955668, Royal LePage Locations North. TRREB
