Waterfront Living at Its Finest! Rarely offered, this bright and spacious 3-bedroom, 2-bathroom third-floor end-unit condo offers spectacular, unobstructed views of Meaford Harbour and Georgian Bay. Filled with natural light, the open-concept design features a full kitchen with a breakfast bar, a generous dining area, and a welcoming living room with a cozy gas fireplace and walk-out to a large private balcony overlooking the water-the perfect place to enjoy your morning coffee or breathtaking sunsets.The primary suite is a peaceful retreat with stunning bay views, direct balcony access, a walk-in closet, and a private ensuite. Two additional generously sized bedrooms are conveniently located near the second full bathroom, providing flexible space for family, guests, or a home office. In-suite laundry adds everyday convenience.Complete with two parking spaces, including a private one-car garage, this exceptional condo offers the ideal blend of comfort and convenience. Located just one block from Meaford's vibrant downtown, you'll enjoy easy walking access to shops, restaurants, cafés, the library, and the waterfront. Four-season recreation is at your doorstep with nearby skiing, golf, beaches, hiking and cycling trails, making this an outstanding year-round residence or weekend retreat. Wake up to panoramic Georgian Bay views and experience the best of waterfront living in one of Meaford's most desirable locations.
For sale
C$650,000
34 Bayfield St #301, Meaford, ON N4L 1Y2
3beds
2baths
Apartment
Built in ----
-- sqft lot
$-- Zestimate®
C$--/sqft
C$920/mo HOA
What's special
Filled with natural lightOpen-concept designGenerous dining areaIn-suite laundryPanoramic georgian bay views
- 22 days |
- 15 |
- 1 |
Zillow last checked:
Listing updated:
Listed by:
RE/MAX Four Seasons Realty Limited
Source: TRREB,MLS®#: X13519038 Originating MLS®#: One Point Association of REALTORS
Originating MLS®#: One Point Association of REALTORSFacts & features
Interior
Bedrooms & bathrooms
- Bedrooms: 3
- Bathrooms: 2
Primary bedroom
- Level: Main
- Dimensions: 7.9 x 3
Bedroom 2
- Level: Main
- Dimensions: 4.39 x 3.96
Bedroom 3
- Level: Main
- Dimensions: 3.02 x 3.63
Bathroom
- Level: Main
- Dimensions: 2.64 x 1.5
Bathroom
- Level: Main
- Dimensions: 2.62 x 1.55
Dining room
- Level: Main
- Dimensions: 4.11 x 2.06
Foyer
- Level: Main
- Dimensions: 3.73 x 2.01
Kitchen
- Level: Main
- Dimensions: 4.19 x 2.57
Laundry
- Level: Main
- Dimensions: 2.62 x 1.45
Living room
- Level: Main
- Dimensions: 4.01 x 4.32
Heating
- Forced Air, Gas
Cooling
- Central Air
Appliances
- Included: Water Heater Owned
- Laundry: In-Suite Laundry
Features
- Primary Bedroom - Main Floor, Storage Area Lockers, Wheelchair Access
- Basement: None
- Has fireplace: Yes
- Fireplace features: Living Room, Natural Gas
Interior area
- Living area range: 1200-1399 null
Video & virtual tour
Property
Parking
- Total spaces: 2
- Parking features: Assigned, Garage Door Opener
- Has garage: Yes
Accessibility
- Accessibility features: Elevator, Level Entrance, Level Within Dwelling, Open Floor Plan
Features
- Stories: 1
- Patio & porch: Deck
- Exterior features: Open Balcony
- Has view: Yes
- View description: Bay, Clear, Marina, Panoramic, Park/Greenbelt, Water
- Has water view: Yes
- Water view: Bay,Marina,Water,Direct,Unobstructive
- Waterfront features: Breakwater, Waterfront-Road Between, Indirect, Bay
- Body of water: Georgian Bay
Lot
- Features: Clear View, Hospital, Level, Marina, Library, Park
- Topography: Level
Details
- Parcel number: 378490073
Construction
Type & style
- Home type: Apartment
- Property subtype: Apartment
Materials
- Wood
Community & HOA
Community
- Security: Security System
HOA
- Amenities included: BBQs Allowed, Elevator, Party Room/Meeting Room
- Services included: Water Included, Building Insurance Included, Common Elements Included, Parking Included
- HOA fee: C$920 monthly
- HOA name: GreySCP
Location
- Region: Meaford
Financial & listing details
- Annual tax amount: C$3,880
- Date on market: 7/3/2026
RE/MAX Four Seasons Realty Limited
RE/MAX Four Seasons Realty Limited
By pressing Contact Agent, you agree that the real estate professional identified above may call/text you about your search, which may involve use of automated means and pre-recorded/artificial voices. You don't need to consent as a condition of buying any property, goods, or services. Message/data rates may apply. You also agree to our Terms of Use. Zillow does not endorse any real estate professionals. We may share information about your recent and future site activity with your agent to help them understand what you're looking for in a home.
Price history
Price history is unavailable.
Public tax history
Tax history is unavailable.
Climate risks
Neighborhood: N4L
Nearby schools
GreatSchools rating
No schools nearby
We couldn't find any schools near this home.
- C$525,0002 bd2 ba-- sqft34 Bayfield St #107, Meaford, ON N4L1Y2For Sale

- C$449,9002 bd2 ba-- sqft34 Bayfield St #308, Meaford, ON N4L1Y2For Sale

- C$599,0005 bd3 ba-- sqft216/218 Denmark St, Meaford, ON N4L1B9For Sale
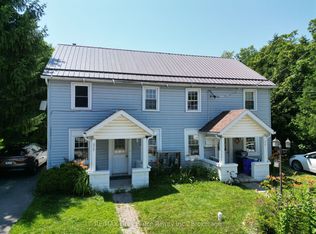
- C$2,5002 bd1 ba-- sqft50 Sykes St N #2, Meaford, ON N4L1R2For Rent
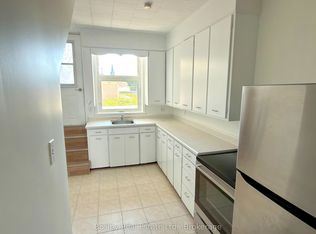
- C$2,4002 bd1 ba-- sqft50 Sykes St N #3, Meaford, ON N4L1R2For Rent
- C$2,1002 bd1 ba-- sqft69 Denmark St #1, Meaford, ON N4L1B9For Rent
- C$629,0001 bd2 ba-- sqft8 Sykes St N, Meaford, ON N4L1V6For Sale
- C$--2 bd1 ba620 sqft24 Boucher St E #1, Meaford, ON N4L1P4Off Market
Similar homes
- C$649,9003 bd2 ba-- sqft76 McKibbon Dr, Meaford, ON N4L 1C6For Sale
 MLS ID #X13435786, Royal LePage Locations North. TRREB
 - C$639,0003 bd2 ba-- sqft223 Pearson St, Meaford, ON N4L 1L6For Sale
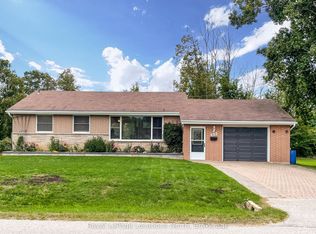 MLS ID #X13171158, Royal LePage Locations North. TRREB
 - C$415,0003 bd3 ba-- sqftLOT 16 Equality Dr, Meaford, ON N4L 1W5New Construction
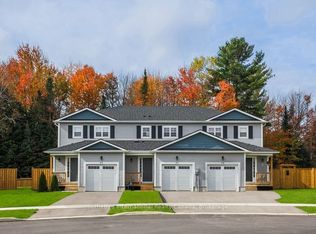 MLS ID #X13602240, Sotheby's International Realty Canada. TRREB
 - C$489,9003 bd2 ba-- sqft177 Equality Dr, Meaford, ON N4L 1W5For Sale
 MLS ID #X13535000, Royal LePage Locations North. TRREB
 - C$599,0002 bd2 ba-- sqft111 Empire Ln #18, Meaford, ON N4L 0A5For SaleMLS ID #X13458266, Royal LePage Locations North. TRREB
- C$900,0003 bd3 ba-- sqft6 Glen Abbey Ct, Meaford, ON N4L 1Y4For SaleMLS ID #X13233596, Century 21 Millennium Inc.. TRREB
- C$849,0004 bd3 ba-- sqft172 Equality Dr, Meaford, ON N4L 1W5For SaleMLS ID #X13452778, Royal LePage Signature Realty. TRREB
- C$635,0003 bd2 ba-- sqft4 Anchorage Cres #101, Collingwood, ON L9Y 0Y6New ConstructionMLS ID #S13469002, Royal LePage Signature Realty. TRREB
- C$415,0003 bd3 ba-- sqftLOT 15 Equality Dr, Meaford, ON N4L 1W5New ConstructionMLS ID #X13067380, Sotheby's International Realty Canada. TRREB
- C$649,9003 bd3 ba-- sqft25 Starboard Rd #25, Collingwood, ON L9Y 5C8For SaleMLS ID #S13526488, RE/MAX Four Seasons Realty Limited. TRREB
- C$649,9003 bd2 ba-- sqft783 Johnston Park Ave #1, Collingwood, ON L9Y 5C7For SaleMLS ID #S13493368, RE/MAX Four Seasons Realty Limited. TRREB
- C$685,0004 bd3 ba-- sqftApplejack, The Blue Mountains, ON N0H 2P0For SaleMLS ID #X13150630, Sotheby's International Realty Canada. TRREB
- C$649,0004 bd3 ba-- sqft2595 6th Ave W, Owen Sound, ON N4K 5J7For SaleMLS ID #X13544966, Royal LePage Locations North. TRREB
- C$849,0003 bd2 ba-- sqft10 Bay St E #407, The Blue Mountains, ON N0H 2P0For SaleMLS ID #X13515672, Century 21 Millennium Inc.. TRREB
- C$629,9002 bd2 ba-- sqft184 Snowbridge Way #114, The Blue Mountains, ON L9Y 0V1For SaleMLS ID #X13458324, RE/MAX Four Seasons Realty Limited. TRREB
- C$659,0002 bd2 ba-- sqft152 Jozo Weider Blvd #319/321, The Blue Mountains, ON L9Y 0V2For SaleMLS ID #X13136150, Engel & Volkers Toronto Central. TRREB
- C$649,0004 bd3 ba-- sqft57 Barker Blvd, Collingwood, ON L9Y 4W4For SaleMLS ID #S13494010, Royal LePage Locations North. TRREB
- C$599,0004 bd3 ba-- sqft2625 9th Ave E, Owen Sound, ON N4K 3H6For SaleMLS ID #X13495824, Century 21 Millennium Inc.. TRREB
- C$599,0003 bd2 ba-- sqft12 Beckwith Ln #305, The Blue Mountains, ON L9Y 0A4For SaleMLS ID #X13131116, Royal LePage RCR Realty. TRREB
- C$595,0003 bd2 ba-- sqft6 Brandy Lane Dr #302, Collingwood, ON L9Y 0X4For SaleMLS ID #S13421264, Sotheby's International Realty Canada. TRREB
