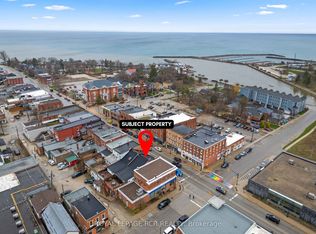
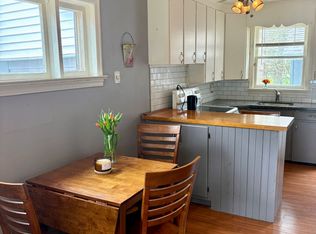
INCOME GENERATING PROPERTY! Short term rentals! Renovated loft style apartment on the main street in trendy downtown Meaford with fantastic commercial unit below, rent it out or operate your own business. The stunning, one bedroom, plus den apartment features an open loft feel, high ceilings, skylights, cinematic lighting, pot lights, white oak engineered hardwood floors, Gorenje ventless washer/dryer, sound proof insulation, four piece bathroom with heated floors, new windows and kitchen with porcelain counters/feature wall and INVISA Cook Top! With the addition of a window, the den could be converted to a second bedroom. The list of upgrades to the apartment is impressive! Private parking for two vehicles at rear of building is a real bonus. The main floor retail/commercial unit is well designed for a variety of uses with neutral decor, high ceilings, gallery lighting, front and back entrances, updated electrical, storage, two-piece washroom, commercial sink and access to basement. Exposure on the main street and customer street parking is a great perk for any business. Some commercial uses include: Art Studio, Retail, Fitness Center, Business/Medical Office, Restaurant (Buyer to perform their due diligence for desired use). Separate hydro meters. Call listing agent for more revenue details.
For sale
C$629,000
8 Sykes St N, Meaford, ON N4L 1V6
1beds
2baths
Office
Built in ----
1,001 Square Feet Lot
$-- Zestimate®
C$--/sqft
C$-- HOA
What's special
Renovated loft style apartmentOpen loft feelHigh ceilingsCinematic lightingPot lightsSound proof insulationNew windows
- 138 days
- 8
- 0
Zillow last checked:
Listing updated:
Listed by:
Royal LePage Locations North
Source: TRREB,MLS®#: X13044302 Originating MLS®#: One Point Association of REALTORS
Originating MLS®#: One Point Association of REALTORSFacts & features
Interior
Bedrooms & bathrooms
- Bedrooms: 1
- Bathrooms: 2
Bedroom
- Level: Second
- Dimensions: 2.91 x 2.62
Bathroom
- Level: Ground
- Dimensions: 1.66 x 1.09
Bathroom
- Level: Second
- Dimensions: 2.4 x 1.87
Den
- Level: Second
- Dimensions: 3.8 x 1.87
Dining room
- Level: Second
- Dimensions: 4.29 x 3.09
Kitchen
- Level: Second
- Dimensions: 3.56 x 3.09
Living room
- Level: Second
- Dimensions: 4.05 x 3.09
Office
- Level: Ground
- Dimensions: 3.87 x 2.99
Other
- Level: Ground
- Dimensions: 10.38 x 3.07
Other
- Level: Ground
- Dimensions: 4.21 x 2.48
Pantry
- Level: Second
- Dimensions: 1.87 x 1.63
Utility room
- Level: Ground
- Dimensions: 4.34 x 2.76
Heating
- Forced Air, Gas
Cooling
- Central Air
Appliances
- Included: Countertop Range, Water Heater Owned
Features
- Separate Hydro Meter, Upgraded Insulation
- Basement: Unfinished
- Has fireplace: No
Interior area
- Living area range: 1100-1500 null
Video & virtual tour
Property
Parking
- Total spaces: 2
- Parking features: Lane, Private
Features
- Stories: 2
- Exterior features: Canopy
- Pool features: None
- Has view: Yes
- View description: Downtown
Lot
- Size: 1,001 Square Feet
- Features: Beach, Hospital, Marina, Park, Rec./Commun.Centre, School
Details
- Parcel number: 371090151
- Other equipment: Sump Pump
Construction
Type & style
- Home type: SingleFamily
- Property subtype: Office
Materials
- Brick, Vinyl Siding
- Foundation: Stone
- Roof: Membrane,Rolled/Hot Mop
Utilities & green energy
- Sewer: Sewer
Community & HOA
Community
- Security: Other
Location
- Region: Meaford
Financial & listing details
- Annual tax amount: C$2,496
- Date on market: 4/25/2026
Price history
Price history is unavailable.
Public tax history
Tax history is unavailable.
Climate risks
Neighborhood: N4L
Nearby schools
GreatSchools rating
No schools nearby
We couldn't find any schools near this home.

Similar homes
- C$625,0003 bd3 ba-- sqft76 Trowbridge St W, Meaford, ON N4L 1G3For Sale
 MLS ID #X13719294, Royal LePage Signature Realty. TRREB
 - C$647,0004 bd3 ba-- sqft131 Sykes St S, Meaford, ON N4L 1P8For Sale
 MLS ID #X13123650, Royal LePage Locations North. TRREB
 - C$599,0003 bd2 ba-- sqft223 Pearson St, Meaford, ON N4L 1L6For Sale
 MLS ID #X13171158, Royal LePage Locations North. TRREB
 - C$549,9002 bd2 ba-- sqft92 Noble St S, Meaford, ON N4L 1M8For Sale
 MLS ID #X13454674, ONE PERCENT REALTY LTD.. TRREB
