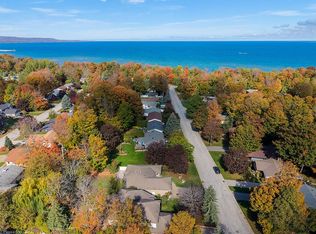
Welcome to 25 Pollard Drive. This well-maintained 3+1 bedroom home features beautiful hardwood floors on the main level, two fireplaces, and a stunning bay window that fills the space with natural light. Situated on a large, private lot with no rear neighbours, it offers the perfect blend of comfort, space, and privacy. Step outside and enjoy summer days on the expansive multi-level deck, tending to the beautifully landscaped gardens, or simply relaxing in your backyard retreat. Located in one of Meaford's most sought-after neighbourhoods, this community will remind you of the good old days, where neighbours wave as they pass by and a sense of connection still thrives. You're just steps from Memorial Park, the lakefront, campground, beaches, dog park, and more-all tucked away in a peaceful corner of Meaford. Enjoy the laid-back lifestyle Meaford is known for, from Apple Country and a vibrant downtown to the beauty and recreation of the Georgian Bay shoreline. This is more than a home-it's a lifestyle.
Under contract
C$649,000
25 Pollard Dr, Meaford, ON N4L 1A7
4beds
2baths
Single Family Residence
Built in ----
0.26 Acres Lot
$-- Zestimate®
C$--/sqft
C$-- HOA
What's special
- 56 days
- 10
- 0
Zillow last checked:
Listing updated:
Listed by:
Royal LePage Locations North
Source: TRREB,MLS®#: X13570388 Originating MLS®#: One Point Association of REALTORS
Originating MLS®#: One Point Association of REALTORSFacts & features
Interior
Bedrooms & bathrooms
- Bedrooms: 4
- Bathrooms: 2
Bedroom
- Level: Main
- Dimensions: 2.43 x 4.03
Bedroom
- Level: Main
- Dimensions: 3.94 x 4.03
Bedroom
- Level: Main
- Dimensions: 2.97 x 4.41
Bedroom
- Level: Lower
- Dimensions: 5.54 x 4.03
Bathroom
- Level: Main
- Dimensions: 2.18 x 3.27
Bathroom
- Level: Lower
- Dimensions: 2.34 x 4.03
Dining room
- Level: Main
- Dimensions: 2.15 x 4.51
Kitchen
- Level: Main
- Dimensions: 4.07 x 3.3
Living room
- Level: Main
- Dimensions: 5 x 4.03
Other
- Level: Lower
- Dimensions: 3.96 x 4.41
Recreation
- Level: Lower
- Dimensions: 7.66 x 6.07
Utility room
- Level: Lower
- Dimensions: 4.19 x 4.03
Heating
- Baseboard, Electric
Cooling
- Central Air
Features
- Primary Bedroom - Main Floor
- Basement: Finished
- Has fireplace: Yes
- Fireplace features: Electric, Natural Gas
Interior area
- Living area range: 700-1100 null
Property
Parking
- Total spaces: 4
- Parking features: Garage
- Has garage: Yes
Features
- Pool features: None
- On waterfront: Yes
- Waterfront features: None
Lot
- Size: 0.26 Acres
- Features: Beach, Lake/Pond, Waterfront, Park, Campground
Details
- Parcel number: 371180332
Construction
Type & style
- Home type: SingleFamily
- Architectural style: Bungalow
- Property subtype: Single Family Residence
Materials
- Brick
- Foundation: Poured Concrete
- Roof: Shingle
Utilities & green energy
- Sewer: Sewer
Community & HOA
Location
- Region: Meaford
Financial & listing details
- Annual tax amount: C$4,005
- Date on market: 7/16/2026
Price history
Price history is unavailable.
Public tax history
Tax history is unavailable.
Climate risks
Neighborhood: N4L
Nearby schools
GreatSchools rating
No schools nearby
We couldn't find any schools near this home.


Similar homes
- C$649,0003 bd2 ba-- sqft58 Union St, Meaford, ON N4L 1E6For Sale
 MLS ID #X13762814, Royal LePage Locations North. TRREB
 - C$649,9003 bd2 ba-- sqft76 McKibbon Dr, Meaford, ON N4L 1C6For Sale
 MLS ID #X13435786, Royal LePage Locations North. TRREB
 - C$769,0004 bd2 ba-- sqft62 Parklane Cres, Meaford, ON N4L 1B1For Sale
 MLS ID #X13431646, Royal LePage Locations North. TRREB
 - C$647,0004 bd3 ba-- sqft131 Sykes St S, Meaford, ON N4L 1P8For Sale
 MLS ID #X13123650, Royal LePage Locations North. TRREB
