Imagine a place that has Georgian Bay at the end of your street. A place that has good amenities, parks, boutique shops and restaurants. A place that is close to the ski hills. Imagine a place that will meet your family needs today and easily can entertain out of town guests. Now open your eyes and check out 56 Middle Ave in Meaford. This raised bungalow is nearly 1600 sqft and offers over 3000 sqft of finished living space. There are 3 bedrooms on the main floor and 2 more in the basement. There are 2 kitchens! All upgraded with stainless steel appliances, the main floor kitchen has granite counters, and you will love the open layout. This adaptable home can be enjoyed as one spacious residence or divided into two self-contained units. Perfect for a seasonal Air-BNB or full-time rental space. If it is outdoor space you are after, be ready to enjoy this property. With parking for 4 cars on the interlocking driveway, the two-tier rear deck will hold more than just a table and chairs and the still there is room to create a private firepit. Welcome to your home base in Meaford. A vibrant waterfront town known for its arts scene, scenic trails, and four-season recreation.
Sold for $73,500
C$73,500
56 Middle Ave, Meaford, ON N4L 1A8
5beds
1,598sqft
Single Family Residence, Residential
Built in 1990
8,712 Square Feet Lot
$-- Zestimate®
C$46/sqft
C$2,934 Estimated rent
Home value
Not available
Estimated sales range
Not available
Not available
Owner options
List your home for rent
C$2,934/mo
Rent Zestimate®
Find your next renter with Zillow Rental Manager. Plus, with online applications, you can quickly screen prospective tenants – for free.
C$2,934/mo
Rent Zestimate®
Refinance and save
C$311/mo
Est. payment
Refinancing to a lower rate could help reduce your monthly payments and save thousands over the life of the loan.
C$311/mo
Est. payment
Explore your selling options
Work with a Zillow partner agent
Leverage their expertise and Zillow's premium Showcase listings to get your home seen by more buyers.
Get startedList with your own agent
Get your home in front of millions of buyers by listing it on Zillow.
Learn how to do itSell it yourself
Take full control of how buyers see your home on Zillow by listing For Sale by Owner (FSBO).
List your homeWhat's special
Raised bungalowGranite countersOpen layoutTwo-tier rear deck
Zillow last checked:
Listing updated:
Listed by:
Andrew Mcallister, Broker,
RE/MAX Realty Specialists Inc.
Source: ITSO,MLS®#: 40779513Originating MLS®#: Cornerstone Association of REALTORS®
Facts & features
Interior
Bedrooms & bathrooms
- Bedrooms: 5
- Bathrooms: 3
- Full bathrooms: 3
- Main level bathrooms: 2
- Main level bedrooms: 3
Other
- Description: 3 Pc Ensuite, O/looks Backyard, W/I Closet
- Level: Main
Bedroom
- Description: Closet, Laminate, O/looks Backyard
- Level: Main
Bedroom
- Description: Laminate, W/I Closet, Window
- Level: Main
Bedroom
- Description: Closet, Vinyl Floor, Window
- Level: Basement
Bedroom
- Description: Closet, Dropped Ceiling, Window
- Level: Basement
Bathroom
- Features: 3-Piece
- Level: Main
Bathroom
- Features: 4-Piece
- Level: Basement
Other
- Features: 3-Piece
- Level: Main
Breakfast room
- Description: Breakfast bar, laminate, Looks out to backyard
- Level: Main
Dining room
- Description: Combined w/Living, Hardwood Floor, Window
- Level: Main
Family room
- Description: California shutters, laminate, lots of natural light
- Features: Walkout to Balcony/Deck
- Level: Main
Kitchen
- Description: Granite Counters, Pots lights, Stainless Steel Appliances
- Features: Double Vanity
- Level: Main
Living room
- Description: Combined w/Dining, Hardwood Floor, O/looks Front yard
- Level: Main
Recreation room
- Description: Dropped Ceiling, Gas Fireplace, Window
- Level: Basement
Sitting room
- Description: Vinyl Floor, Window
- Level: Basement
Heating
- Forced Air, Natural Gas
Cooling
- Central Air
Appliances
- Included: Dishwasher, Dryer, Gas Oven/Range, Range Hood, Refrigerator, Stove, Washer
- Laundry: Laundry Room, Main Level, Sink
Features
- Central Vacuum, Auto Garage Door Remote(s), Floor Drains, In-Law Floorplan
- Windows: Window Coverings, Skylight(s)
- Basement: Separate Entrance,Full,Finished
- Number of fireplaces: 2
- Fireplace features: Electric, Gas, Recreation Room
Interior area
- Total structure area: 3,022
- Total interior livable area: 1,598 sqft
- Finished area above ground: 1,598
- Finished area below ground: 1,424
Property
Parking
- Total spaces: 6
- Parking features: Attached Garage, Garage Door Opener, Inside Entrance, Interlock, Private Drive Double Wide
- Attached garage spaces: 2
- Uncovered spaces: 4
Features
- Stories: 1
- Patio & porch: Deck
- Exterior features: Year Round Living
- Waterfront features: Access to Water
- Frontage type: West
- Frontage length: 61.89
Lot
- Size: 8,712 Square Feet
- Dimensions: 61.89 x 140
- Features: Urban, Rectangular, Beach, Campground, Dog Park, Greenbelt, Landscaped, Marina, Park
Details
- Parcel number: 371180348
- Zoning: R1
Construction
Type & style
- Home type: SingleFamily
- Architectural style: Bungalow Raised
- Property subtype: Single Family Residence, Residential
Materials
- Brick Veneer
- Foundation: Poured Concrete
- Roof: Asphalt Shing
Condition
- 31-50 Years,New Construction
- New construction: Yes
- Year built: 1990
Utilities & green energy
- Sewer: Sewer (Municipal)
- Water: Municipal
- Utilities for property: Cable Available, High Speed Internet Avail, Phone Available
Community & HOA
Community
- Security: Smoke Detector
Location
- Region: Meaford
Financial & listing details
- Price per square foot: C$46/sqft
- Annual tax amount: C$5,053
- Date on market: 10/15/2025
- Inclusions: Central Vac, Dishwasher, Dryer, Garage Door Opener, Gas Oven/Range, Range Hood, Refrigerator, Smoke Detector, Stove, Washer, Window Coverings, All Stainless Steel Appliances (2 Fridges, 1 Gas Stove, 1 Glass Top Stove, 1 B/I Dishwasher); Electronic Fireplace; Gas Fp Insert; Clothes Washer & Dryer; All Elf's, Window Coverings, Jetted Tub, Egdo & 1 Remote; Central Vacuum; Connection For Gas Bbq; Humidifier; 200 Amp Electrical Panel; Roof (Approx. 2014), New Furnace Blower Motor (2024),
Price history
| Date | Event | Price |
|---|---|---|
| 4/1/2026 | Sold | C$73,500C$46/sqft |
Source: ITSO #40779513 Report a problem | ||
Public tax history
Tax history is unavailable.
Neighborhood: N4L
Nearby homes
- C$274,90010,200 sqft109 Pollard Dr, Meaford, ON N4L1A6Lot/Land
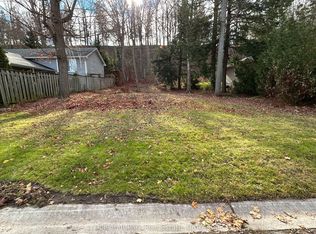
- C$649,0004 bd2 ba-- sqft25 Pollard Dr, Meaford, ON N4L1A7For Sale

- C$769,0004 bd2 ba-- sqft62 Parklane Cres, Meaford, ON N4L1B1For Sale

- C$259,0000 sqft13 Pollard Dr, Meaford, ON N4L1A7Lot/Land

- C$749,9003 bd2 ba-- sqft35 Lakeside Ave, Meaford, ON N4L1A7For Sale
- C$1,729,0004 bd3 ba-- sqft47 Vera St, Meaford, ON N4L1B2For Sale
- C$549,9003 bd2 ba-- sqft283 Margaret St, Meaford, ON N4L1B5For Sale
- C$99,0000 sqft227 Eliza St, Meaford, ON N4L1B4Lot/Land
Nearby schools
GreatSchools rating
No schools nearby
We couldn't find any schools near this home.
Schools provided by the listing agent
- Elementary: Georgian Bay Community School
- High: Georgian Bay Community School
Source: ITSO. This data may not be complete. We recommend contacting the local school district to confirm school assignments for this home.
- Ontario
- Grey County
- Meaford
- N4L 1A8
- 56 Middle Ave
