The Alcove by Northridge Homes delivers 2,220 square feet of modern elegance, masterfully designed to meet the demands of a contemporary lifestyle. Inside, the home is defined by clean lines, sleek finishes, and an open concept layout that ensures a bright, sophisticated, and comfortable atmosphere. This versatility is further enhanced by the option to add a 977-square-foot finished basement, providing the perfect opportunity to customize your space with a family rec, room, a private guest suite, or a dedicated home office.Every element of the build reflects the exceptional craftsmanship and meticulous attention to detail that has made Northridge Homes a trusted name in the industry. Beyond the front door, the charming Town of Meaford offers a gateway to a vibrant life on the shores of Georgian Bay, characterized by stunning natural beauty, a thriving arts scene, and a welcoming small-town spirit. By pairing Northridge Homes' signature quality with the unique allure of Meaford, The Alcove stands as the ideal setting for your next chapter.
New construction
C$955,000
137 Equality Dr, Meaford, ON N4L 1W5
4beds
2baths
Single Family Residence
Built in ----
0.3 Acres Lot
$-- Zestimate®
C$--/sqft
C$-- HOA
What's special
- 98 days |
- 6 |
- 0 |
Zillow last checked:
Listing updated:
Listed by:
Sotheby's International Realty Canada
Source: TRREB,MLS®#: X13067068 Originating MLS®#: One Point Association of REALTORS
Originating MLS®#: One Point Association of REALTORSFacts & features
Interior
Bedrooms & bathrooms
- Bedrooms: 4
- Bathrooms: 2
Primary bedroom
- Description: Walk-in Closet 6’0” x 9’0”
- Features: Walk-In Closet(s)
- Level: Second
- Dimensions: 4.7 x 4.27
Bedroom
- Level: Second
- Dimensions: 3.66 x 4.9
Bedroom
- Level: Second
- Dimensions: 3.66 x 3.56
Bedroom
- Level: Second
- Dimensions: 3.66 x 4.14
Dining room
- Features: Sliding Doors
- Level: Main
- Dimensions: 2.95 x 4.22
Kitchen
- Level: Main
- Dimensions: 3.35 x 4.22
Laundry
- Level: Main
- Dimensions: 2.74 x 1.83
Living room
- Level: Main
- Dimensions: 4.11 x 4.22
Other
- Level: Second
- Dimensions: 1.83 x 3.35
Pantry
- Level: Main
- Dimensions: 1.52 x 1.83
Heating
- Forced Air, Gas
Cooling
- Other
Appliances
- Included: Water Heater
Features
- Basement: Unfinished,Full
- Has fireplace: No
Interior area
- Living area range: 2000-2500 null
Property
Parking
- Total spaces: 6
- Parking features: Private Double
- Has garage: Yes
Features
- Stories: 2
- Pool features: None
- Waterfront features: None
Lot
- Size: 0.3 Acres
- Features: Golf, Hospital
Details
- Parcel number: 371050230
- Other equipment: Sump Pump, Air Exchanger
Construction
Type & style
- Home type: SingleFamily
- Property subtype: Single Family Residence
- Attached to another structure: Yes
Materials
- Brick, Stucco (Plaster)
- Foundation: Concrete
- Roof: Asphalt Shingle
Condition
- New construction: Yes
Utilities & green energy
- Sewer: Sewer
Community & HOA
Location
- Region: Meaford
Financial & listing details
- Date on market: 5/1/2026
S
Sotheby's International Realty Canada
By pressing Contact Agent, you agree that the real estate professional identified above may call/text you about your search, which may involve use of automated means and pre-recorded/artificial voices. You don't need to consent as a condition of buying any property, goods, or services. Message/data rates may apply. You also agree to our Terms of Use. Zillow does not endorse any real estate professionals. We may share information about your recent and future site activity with your agent to help them understand what you're looking for in a home.
Price history
Price history is unavailable.
Public tax history
Tax history is unavailable.
Climate risks
Neighborhood: N4L
Nearby schools
GreatSchools rating
No schools nearby
We couldn't find any schools near this home.
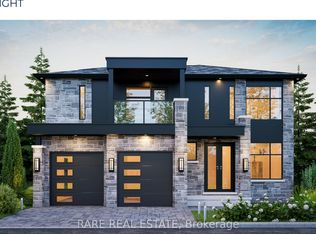
- C$955,0003 bd3 ba-- sqft125 Equality Dr, Meaford, ON N4L1W5For Sale
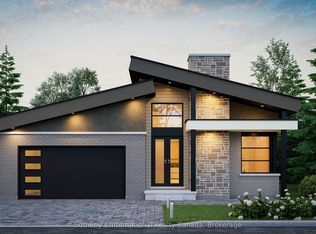
- C$790,0002 bd2 ba-- sqft131 Equality Dr, Meaford, ON N4L1W5New Construction
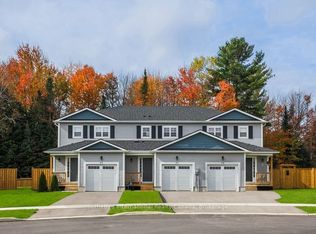
- C$415,0003 bd3 ba-- sqftLOT 16 Equality Dr, Meaford, ON N4L1W5New Construction
- C$935,0003 bd3 ba-- sqft135 Equality Dr, Meaford, ON N4L1W5New Construction

- C$509,9003 bd3 ba-- sqft209 Equality Dr, Meaford, ON N4L1W5For Sale
- C$849,0004 bd3 ba-- sqft172 Equality Dr, Meaford, ON N4L1W5For Sale
- C$450,0004 bd3 ba-- sqftLOT 18 Equality Dr, Meaford, ON N4L1W5New Construction
- C$2,7503 bd3 ba-- sqft165 Equality Dr, Meaford, ON N4L1W5For Rent
Similar homes
- C$935,0003 bd3 ba-- sqft135 Equality Dr, Meaford, ON N4L 1W5New ConstructionMLS ID #X13067018, Sotheby's International Realty Canada. TRREB
- C$955,0003 bd3 ba-- sqft125 Equality Dr, Meaford, ON N4L 1W5For SaleMLS ID #X13431300, RARE REAL ESTATE. TRREB
- C$849,0004 bd3 ba-- sqft172 Equality Dr, Meaford, ON N4L 1W5For Sale
 MLS ID #X13452778, Royal LePage Signature Realty. TRREB
 - C$790,0002 bd2 ba-- sqft131 Equality Dr, Meaford, ON N4L 1W5New ConstructionMLS ID #X13061120, Sotheby's International Realty Canada. TRREB
- C$949,0004 bd4 ba-- sqft120 Marshall St E, Meaford, ON N4L 1C3For SaleMLS ID #X13609912, Royal LePage Locations North. TRREB
- C$819,0004 bd2 ba-- sqft85 Gordon Cres, Meaford, ON N4L 0A9For SaleMLS ID #X13135638, Century 21 Millennium Inc.. TRREB
- C$825,0003 bd2 ba-- sqft194 Montgomery St, Meaford, ON N4L 1C4For SaleMLS ID #X13538920, Royal LePage Locations North. TRREB
- C$849,9003 bd3 ba-- sqft410 Ridge Rd #25, Meaford, ON N4L 1L8For SaleMLS ID #X13461024, Royal LePage Locations North. TRREB
- C$489,9003 bd2 ba-- sqft177 Equality Dr, Meaford, ON N4L 1W5For SaleMLS ID #X13535000, Royal LePage Locations North. TRREB
- C$999,9993 bd3 ba-- sqft66 Gordon Cres, Meaford, ON N4L 0A9For SaleMLS ID #X13461362, Royal LePage Locations North. TRREB
- C$1,200,0005 bd3 ba-- sqft217 Saint Vincent Cres, Meaford, ON N4L 1W7For SaleMLS ID #X13616618, Royal LePage Locations North. TRREB
- C$875,0002 bd2 ba-- sqft30 Gordon Cres, Meaford, ON N4L 0A9For SaleMLS ID #X13097692, Royal LePage Locations North. TRREB
- C$960,0003 bd3 ba-- sqft103 Ugovsek Cres, Annan, ON N0H 1B0For SaleMLS ID #X12748248, Royal LePage Royal City Realty. TRREB
- C$549,9002 bd2 ba-- sqft92 Noble St S, Meaford, ON N4L 1M8For SaleMLS ID #X13454674, ONE PERCENT REALTY LTD.. TRREB
- C$1,260,0003 bd2 ba-- sqft50 Louisa St W, The Blue Mountains, ON N0H 2P0For SaleMLS ID #X13647492, Bosley Real Estate Ltd.. TRREB
- C$978,0003 bd4 ba-- sqft222 Yellow Birch Cres, The Blue Mountains, ON L9Y 0Y5For SaleMLS ID #X13639924, REAL ESTATE HOMEWARD. TRREB
- C$1,350,0003 bd3 ba-- sqft166 Sunset Blvd, The Blue Mountains, ON N0H 2P0For SaleMLS ID #X13625252, Royal LePage Locations North. TRREB
- C$999,9994 bd3 ba-- sqft11 Waterview Ln, The Blue Mountains, ON N0H 2P0For SaleMLS ID #X13004850, RE/MAX Hallmark York Group Realty Ltd.. TRREB
- C$695,0004 bd2 ba-- sqft1181 4th Ave W, Owen Sound, ON N4K 4W3For SaleMLS ID #X13646872, Royal LePage Locations North. TRREB
- C$879,0003 bd2 ba-- sqft142 Arthur St E, The Blue Mountains, ON N0H 2P0For SaleMLS ID #X13427874, Century 21 Millennium Inc.. TRREB
