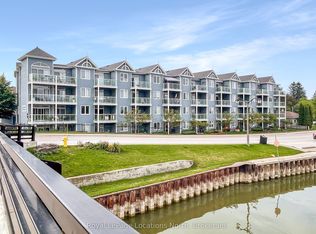
Welcome to 34 Bayfield St., #208, where living is easy! Enjoy stunning Harbour views and an unbeatable location just steps from Meaford Hall, Museum, Restaurants & Shops, Library and the scenic Georgian Trail. This immaculately maintained 2 Bedroom, 2 Bathroom Suite offers comfortable, carefree living and is perfectly positioned for enjoying everything the Community has to offer. Enjoy morning coffee and sunrises from your covered balcony and quiet evenings by your gas fireplace. Large Primary Suite with walk out to Balcony, large walk in closet and full 4pc Bath, accompanied with a second large Bedroom and full 3pc Guest Bath. Open Concept Kitchen/Dining/Living Room and in suite Laundry. Controlled Entry provides peace of mind and the building Elevator makes this a very accessible choice. Exclusive Parking #28.
For sale
C$515,000
34 Bayfield St #208, Meaford, ON N4L 1Y2
2beds
2baths
Apartment
Built in ----
-- sqft lot
$-- Zestimate®
C$--/sqft
C$701/mo HOA
What's special
Stunning harbour viewsCovered balconyLarge walk in closetSecond large bedroomIn suite laundry
- 20 days
- 9
- 0
Zillow last checked:
Listing updated:
Listed by:
Royal LePage Locations North
Source: TRREB,MLS®#: X13700738 Originating MLS®#: One Point Association of REALTORS
Originating MLS®#: One Point Association of REALTORSFacts & features
Interior
Bedrooms & bathrooms
- Bedrooms: 2
- Bathrooms: 2
Primary bedroom
- Level: Main
- Dimensions: 7.04 x 3.05
Bedroom 2
- Level: Main
- Dimensions: 3.96 x 3.05
Bathroom
- Level: Main
- Dimensions: 1.56 x 2.78
Bathroom
- Level: Main
- Dimensions: 1.25 x 2.78
Dining room
- Level: Main
- Dimensions: 2.38 x 3.2
Kitchen
- Level: Main
- Dimensions: 2.77 x 3.23
Laundry
- Level: Main
- Dimensions: 2.8 x 1.55
Living room
- Level: Main
- Dimensions: 5.4 x 3.23
Heating
- Forced Air, Gas
Cooling
- Central Air
Appliances
- Included: Water Heater Owned
- Laundry: In-Suite Laundry
Features
- Primary Bedroom - Main Floor, Wheelchair Access
- Basement: None
- Has fireplace: Yes
- Fireplace features: Natural Gas, Living Room
Interior area
- Living area range: 1000-1199 null
Property
Parking
- Total spaces: 1
- Parking features: Private
Accessibility
- Accessibility features: 32 Inch Min Doors, Bath Grab Bars, Doors Swing In, Hallway Width 36-41 Inches, Hard/Low Nap Floors, Level Entrance, Level Within Dwelling, Lowered Light Switches, Elevator
Features
- Stories: 1
- Patio & porch: Deck
- Exterior features: Controlled Entry, Open Balcony
- Has view: Yes
- View description: Bay, Marina
- Has water view: Yes
- Water view: Bay,Marina,Direct
- Waterfront features: Bay
- Body of water: Georgian Bay
Lot
- Features: Hospital, Marina, Library, Arts Centre
Details
- Parcel number: 378490054
Construction
Type & style
- Home type: Apartment
- Property subtype: Apartment
Materials
- Hardboard
- Roof: Asphalt Shingle
Community & HOA
Community
- Security: Smoke Detector(s)
HOA
- Amenities included: Game Room, Elevator, Party Room/Meeting Room, Visitor Parking
- Services included: Water Included, Parking Included, Common Elements Included
- HOA fee: C$701 monthly
- HOA name: Grey
Location
- Region: Meaford
Financial & listing details
- Annual tax amount: C$3,514
- Date on market: 8/21/2026
Price history
Price history is unavailable.
Public tax history
Tax history is unavailable.
Climate risks
Neighborhood: N4L
Nearby schools
GreatSchools rating
No schools nearby
We couldn't find any schools near this home.

Similar homes
- C$515,0002 bd2 ba-- sqftHarbourside Condominiums, Meaford, ON N4L 1Y2For Sale
 MLS ID #X13744054, Royal LePage Locations North. TRREB
 - C$525,0002 bd2 ba-- sqft34 Bayfield St #107, Meaford, ON N4L 1Y2For Sale
 MLS ID #X13594142, Royal LePage Locations North. TRREB
 - C$449,9002 bd2 ba-- sqft34 Bayfield St #308, Meaford, ON N4L 1Y2For Sale
 MLS ID #X13534476, RE/MAX Grey Bruce Realty Inc.. TRREB
 - C$579,0004 bd2 ba-- sqft20 Birchwood Ct, Meaford, ON N4L 1T9For Sale
 MLS ID #X13759378, Royal LePage Locations North. TRREB
