Welcome to this recently built, beautifully finished 2-bedroom, 2-bathroom home offering stylish one-floor living in a quiet neighbourhood within the growing municipality of Meaford. Thoughtfully designed with upscale finishes throughout, this home features 9-foot ceilings on the main level and even in the unfinished basement, creating an open and airy feel from top to bottom. The bright and modern kitchen is equipped with stainless steel appliances, soft-close doors and cabinetry, and flows seamlessly into the dining area with a walkout to the back deck - perfect for entertaining or enjoying your morning coffee. Engineered hardwood flooring, designer ceramic tile, and a luxurious deep soaker tub add elegance and comfort throughout the home.The spacious unfinished basement offers endless potential and is already roughed-in for an additional bathroom, making it ready for your custom built-to-suit ideas. Main floor laundry adds convenience and functionality, ideal for easy everyday living. Outside, relax on the covered concrete front porch, enjoy the immaculate oversized garage, and take advantage of ample parking on the double-wide driveway. Ideally located close to Meaford Golf Club, the marina, waterfront, downtown shops and dining, the library, hospital, and theatre, this exceptional property offers the perfect balance of comfort, style, and small-town charm.
For sale
C$774,900
43 Country Cres, Meaford Municipality, ON N4L 1L7
2beds
2baths
Single Family Residence
Built in ----
7,457 Square Feet Lot
$-- Zestimate®
C$--/sqft
C$-- HOA
What's special
Stylish one-floor livingUpscale finishes throughoutBright and modern kitchenStainless steel appliancesSoft-close doors and cabinetryEngineered hardwood flooringDesigner ceramic tile
- 37 days
- 4
- 0
Zillow last checked:
Listing updated:
Listed by:
eXp Realty
Source: TRREB,MLS®#: X13803574 Originating MLS®#: One Point Association of REALTORS
Originating MLS®#: One Point Association of REALTORSFacts & features
Interior
Bedrooms & bathrooms
- Bedrooms: 2
- Bathrooms: 2
Heating
- Forced Air, Gas
Cooling
- Central Air
Appliances
- Included: Water Heater Owned
Features
- Rough-In Bath, Primary Bedroom - Main Floor
- Flooring: Carpet Free
- Basement: Unfinished,Development Potential
- Has fireplace: No
Interior area
- Living area range: 1500-2000 null
Video & virtual tour
Property
Parking
- Total spaces: 6
- Parking features: Private
- Has garage: Yes
Features
- Patio & porch: Porch, Deck
- Pool features: None
- Waterfront features: None
Lot
- Size: 7,457 Square Feet
- Features: Hospital, Library, Marina, Rec./Commun.Centre, School, Golf
Details
- Parcel number: 371060139
- Other equipment: Air Exchanger, Sump Pump
Construction
Type & style
- Home type: SingleFamily
- Architectural style: Bungalow-Raised
- Property subtype: Single Family Residence
Materials
- Brick
- Foundation: Concrete
- Roof: Asphalt Shingle
Utilities & green energy
- Sewer: Sewer
Community & HOA
Location
- Region: Meaford Municipality
Financial & listing details
- Annual tax amount: C$5,490
- Date on market: 9/18/2026
Price history
Price history is unavailable.
Public tax history
Tax history is unavailable.
Climate risks
Neighborhood: N4L
Nearby schools
GreatSchools rating
No schools nearby
We couldn't find any schools near this home.
Similar homes
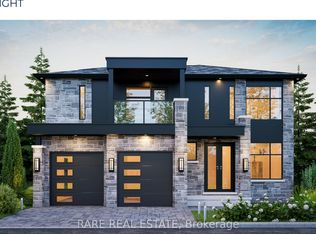
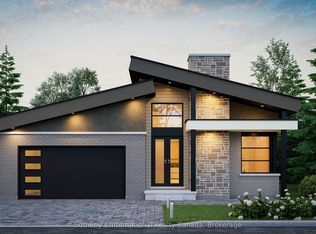
- C$775,0002 bd3 ba-- sqft595 Ridge Rd, Meaford, ON N4L 1L9For Sale
 MLS ID #X13488022, Royal LePage Locations North. TRREB
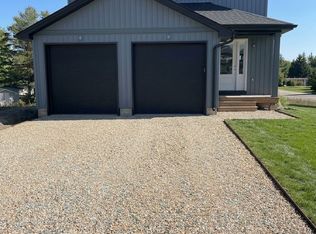
 - C$669,9003 bd3 ba-- sqft28 Owen St, Meaford, ON N4L 1G9For Sale
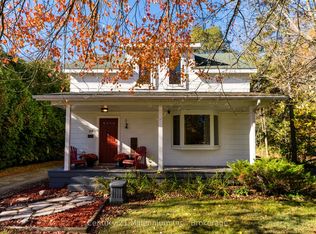 MLS ID #X14103120, Century 21 Millennium Inc.. TRREB
 - C$849,0004 bd3 ba-- sqft251 Pearson St, Meaford, ON N4L 1L6For Sale
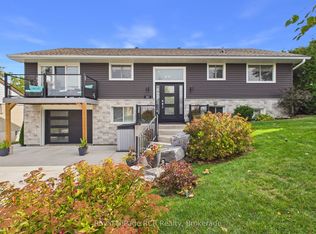 MLS ID #X14087816, Royal LePage RCR Realty. TRREB
 - C$799,0004 bd2 ba-- sqft85 Gordon Cres, Meaford, ON N4L 0A9For Sale
 MLS ID #X13847500, Century 21 Millennium Inc.. TRREB
