Welcome to the heart of Thornbury, where village charm meets waterfront living. Ideally located just two blocks from downtown and approximately three blocks from the waterfront and marina, this sought-after setting puts the best of Thornbury right at your doorstep. This beautifully home blends timeless character with comfort, privacy and an enviable lifestyle setting. A bright, spacious interior showcases soaring ceilings, generous principal rooms and an abundance of natural light. The elegant living room/library is enhanced by a cozy gas fireplace, while the inviting sunroom offers picturesque views of the deep, mature-tree-lined backyard. The spacious eat-in kitchen flows seamlessly into a separate dining room, creating an ideal setting for both intimate meals and effortless entertaining. Upstairs, three well-appointed bedrooms provide comfortable accommodations, including a private primary retreat with a 2-piece ensuite. A full 3-piece bathroom serves the upper level, complemented by a convenient 2-piece bathroom on the main floor. A versatile loft adds exceptional flexibility and can be enjoyed as a refined home office, reading lounge, media space or additional living area. Step outdoors to your own private sanctuary, featuring a three-sided fenced yard framed by mature trees, two generous decks and a private hot tub. Two separate driveways provide abundant parking. Enjoy open views toward the Georgian Trail with no direct neighbors across the way, creating an exceptional sense of space and privacy. Stroll to Thornbury's celebrated restaurants, cafés, boutique shops, harbor, marina, waterfront and scenic recreational trails. The Village at Blue Mountain is only a short drive away. An exceptional opportunity to enjoy Thornbury living at its full-time residence, weekend escape, investment property or property with future potential.
For sale
C$890,000
49 King St W, The Blue Mountains, ON N0H 2P0
3beds
3baths
Single Family Residence
Built in ----
0.35 Acres Lot
$-- Zestimate®
C$--/sqft
C$-- HOA
What's special
Bright spacious interiorSoaring ceilingsGenerous principal roomsAbundance of natural lightCozy gas fireplaceInviting sunroomSpacious eat-in kitchen
- 16 hours
- 4
- 1
Zillow last checked:
Listing updated:
Listed by:
EXP REALTY
Source: TRREB,MLS®#: X13728856 Originating MLS®#: Toronto Regional Real Estate Board
Originating MLS®#: Toronto Regional Real Estate BoardFacts & features
Interior
Bedrooms & bathrooms
- Bedrooms: 3
- Bathrooms: 3
Primary bedroom
- Level: Second
- Dimensions: 5.79 x 3.9
Bedroom 2
- Level: Second
- Dimensions: 3.02 x 3.41
Bedroom 3
- Level: Second
- Dimensions: 3.66 x 3.44
Bathroom
- Level: Ground
- Dimensions: 2.26 x 0.7
Bathroom
- Level: Second
- Dimensions: 2.23 x 2.01
Bathroom
- Level: Second
- Dimensions: 2.77 x 0.7
Dining room
- Level: Ground
- Dimensions: 3.19 x 2.96
Exercise room
- Level: Basement
- Dimensions: 3.72 x 6.74
Great room
- Level: Basement
- Dimensions: 3.57 x 7.41
Kitchen
- Level: Ground
- Dimensions: 5.7 x 3.2
Living room
- Level: Ground
- Dimensions: 3.74 x 4.63
Loft
- Level: Second
- Dimensions: 3.02 x 3.9
Sunroom
- Level: Ground
- Dimensions: 6.71 x 4.27
Heating
- Baseboard, Electric
Cooling
- None, Other
Features
- Basement: Unfinished
- Has fireplace: Yes
Interior area
- Living area range: 1500-2000 null
Video & virtual tour
Property
Parking
- Total spaces: 5
- Parking features: Garage
- Has garage: Yes
Features
- Pool features: None
Lot
- Size: 0.35 Acres
- Features: Marina, Park, Wooded/Treed
Details
- Parcel number: 371330136
- Other equipment: Sump Pump
Construction
Type & style
- Home type: SingleFamily
- Architectural style: Bungaloft
- Property subtype: Single Family Residence
Materials
- Brick Front, Vinyl Siding
- Foundation: Concrete
- Roof: Asphalt Rolled
Utilities & green energy
- Sewer: Sewer
Community & HOA
Location
- Region: The Blue Mountains
Financial & listing details
- Annual tax amount: C$3,706
- Date on market: 8/31/2026
Price history
Price history is unavailable.
Public tax history
Tax history is unavailable.
Climate risks
Neighborhood: N0H
Nearby schools
GreatSchools rating
No schools nearby
We couldn't find any schools near this home.
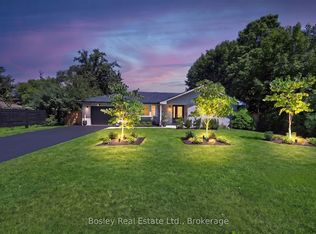
- C$1,260,0003 bd2 ba-- sqft50 Louisa St W, The Blue Mountains, ON N0H2P0For Sale
- C$---- bd-- ba-- sqft55 Louisa St W #37, The Blue Mountains, ON N0H2P0Off Market
- C$1,8001 bd1 ba-- sqft6 Louisa St E #1, The Blue Mountains, ON N0H2P0For Rent
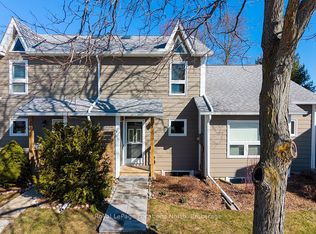
- C$535,0003 bd2 ba-- sqft100 Alice St W #52, The Blue Mountains, ON N0H2P0For Sale
Similar homes
- C$999,9995 bd3 ba-- sqft131 Bruce St S, The Blue Mountains, ON N0H 2P0For Sale
 MLS ID #X13720450, Sotheby's International Realty Canada. TRREB
 - C$849,0003 bd2 ba-- sqft142 Arthur St E, The Blue Mountains, ON N0H 2P0For Sale
 MLS ID #X13670664, Century 21 Millennium Inc.. TRREB
 - C$1,260,0003 bd2 ba-- sqft50 Louisa St W, The Blue Mountains, ON N0H 2P0For SaleMLS ID #X13647492, Bosley Real Estate Ltd.. TRREB
- C$999,9994 bd3 ba-- sqft11 Waterview Ln, The Blue Mountains, ON N0H 2P0For Sale
 MLS ID #X13004850, RE/MAX Hallmark York Group Realty Ltd.. TRREB
