Welcome to 213 Marsh St right in downtown Clarksburg ON. **Newly approved permits for expansion available with drawings** .This charming 2-bedroom, 1-bathroom home offers over 1000sq. ft. of comfortable living space in a prime downtown Clarksburg location. Just steps from local art galleries, shops, the Marsh Street Centre, parks, and all the charm the village has to offer. Upstairs features two bedrooms, a cozy living area, and a bright, open kitchen and dining room with vaulted ceilings. The fully finished basement includes a 4 piece bathroom, a spacious laundry room, and plenty of storage area. Step out onto the back deck and enjoy a private, tree-lined backyard nestled beside the scenic Beaver River and adjacent trails. A peaceful spot to relax and unwind. Private driveway accessed off the back of the property. This property is ideal for first-time home buyers, investors, or anyone looking to establish a small business thanks to its flexible zoning right in the heart of Clarksburg. Plus, it's just a 15-minute walk to downtown Thornbury and the waterfront of Georgian Bay. A great opportunity with plenty of potential! Reach out today to book your showing.
For sale
C$535,000
213 Marsh St, The Blue Mountains, ON N0H 2P0
2beds
1baths
Single Family Residence
Built in ----
0.46 Acres Lot
$-- Zestimate®
C$--/sqft
C$-- HOA
What's special
Fully finished basementSpacious laundry roomPlenty of storage areaBack deckPrivate tree-lined backyard
- 39 days |
- 17 |
- 0 |
Zillow last checked:
Listing updated:
Listed by:
Royal LePage Locations North
Source: TRREB,MLS®#: X13446688 Originating MLS®#: One Point Association of REALTORS
Originating MLS®#: One Point Association of REALTORSFacts & features
Interior
Bedrooms & bathrooms
- Bedrooms: 2
- Bathrooms: 1
Bedroom
- Level: Main
- Dimensions: 2.29 x 2.93
Bedroom 2
- Level: Main
- Dimensions: 3.58 x 3.85
Bathroom
- Level: Lower
- Dimensions: 2.77 x 1.59
Den
- Level: Lower
- Dimensions: 3.49 x 4.93
Kitchen
- Level: Main
- Dimensions: 5.61 x 4.03
Laundry
- Level: Lower
- Dimensions: 2.27 x 2.64
Utility room
- Level: Lower
- Dimensions: 0.85 x 1.82
Heating
- Forced Air, Gas
Cooling
- None
Appliances
- Included: Water Heater Owned, Water Purifier, Water Softener, Water Heater, Water Treatment
Features
- Storage
- Basement: Finished
- Has fireplace: No
Interior area
- Living area range: < 700 null
Video & virtual tour
Property
Parking
- Total spaces: 4
Features
- Pool features: None
Lot
- Size: 0.46 Acres
Details
- Parcel number: 371400318
- Other equipment: Sump Pump
Construction
Type & style
- Home type: SingleFamily
- Architectural style: Bungalow
- Property subtype: Single Family Residence
Materials
- Vinyl Siding
- Foundation: Concrete Block
- Roof: Asphalt Shingle
Utilities & green energy
- Sewer: Septic
Community & HOA
Location
- Region: The Blue Mountains
Financial & listing details
- Annual tax amount: C$1,681
- Date on market: 6/15/2026
Royal LePage Locations North
Royal LePage Locations North
By pressing Contact Agent, you agree that the real estate professional identified above may call/text you about your search, which may involve use of automated means and pre-recorded/artificial voices. You don't need to consent as a condition of buying any property, goods, or services. Message/data rates may apply. You also agree to our Terms of Use. Zillow does not endorse any real estate professionals. We may share information about your recent and future site activity with your agent to help them understand what you're looking for in a home.
Price history
Price history is unavailable.
Public tax history
Tax history is unavailable.
Climate risks
Neighborhood: N0H
Nearby schools
GreatSchools rating
No schools nearby
We couldn't find any schools near this home.
- C$999,0003 bd4 ba-- sqft209707 State Highway 26 N #15, The Blue Mountains, ON L9Y0T8For Sale
- C$719,0003 bd2 ba-- sqft155 Clark St, The Blue Mountains, ON N0H2P0For Sale
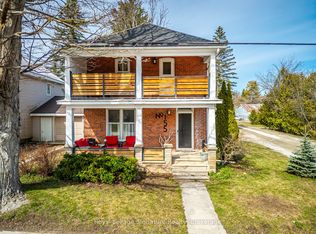
- C$2,588,8007 bd5 ba-- sqft157 Edward St, The Blue Mountains, ON N0H2P0For Sale
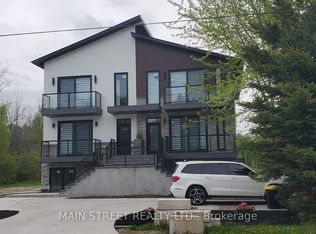
- C$825,0004 bd2 ba-- sqft216 Margaret St N, The Blue Mountains, ON N0H2P0For Sale

- C$799,0003 bd2 ba-- sqft142 Marsh St W, The Blue Mountains, ON N0H1J0For Sale
- C$499,0000.574 Acres143 Marsh St, The Blue Mountains, ON N0H1J0Lot/Land
- C$2,950,0005 bd5 ba-- sqft214 Russell St E, The Blue Mountains, ON N0H2P0For Sale
- C$375,0000.824 Square Feet120 John St, The Blue Mountains, ON N0H1J0Lot/Land
Similar homes
- C$595,0003 bd2 ba-- sqft32 Arthur St W, The Blue Mountains, ON N0H 2P0For Sale
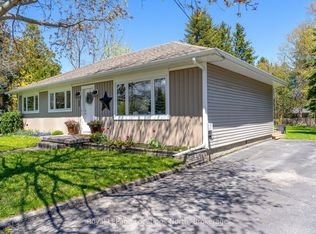 MLS ID #X13570646, Royal LePage Locations North. TRREB
 - C$719,0003 bd2 ba-- sqft155 Clark St, The Blue Mountains, ON N0H 2P0For SaleMLS ID #X13089898, Royal LePage Signature Realty. TRREB
- C$535,0003 bd2 ba-- sqft100 Alice St W #52, The Blue Mountains, ON N0H 2P0For Sale
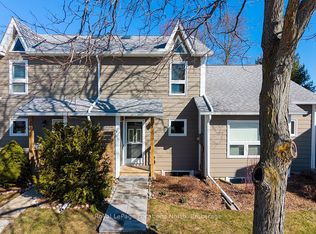 MLS ID #X12992554, Royal LePage Locations North. TRREB
 - C$524,9003 bd2 ba-- sqft127 Alfred St W #38, The Blue Mountains, ON N0H 2P0For Sale
 MLS ID #X12955668, Royal LePage Locations North. TRREB
 - C$799,0003 bd2 ba-- sqft142 Marsh St W, The Blue Mountains, ON N0H 1J0For SaleMLS ID #X13506284, Royal LePage Locations North. TRREB
- C$725,0003 bd2 ba-- sqft15 Wellington St S, The Blue Mountains, ON N0H 2P0For SaleMLS ID #X13050106, Royal LePage Locations North. TRREB
- C$725,0003 bd2 ba-- sqft44 Alice St W, The Blue Mountains, ON N0H 2P0For SaleMLS ID #X13066714, RE/MAX Grey Bruce Realty Inc.. TRREB
- C$649,0004 bd2 ba-- sqft25 Pollard Dr, Meaford, ON N4L 1A7For SaleMLS ID #X13570388, Royal LePage Locations North. TRREB
- C$579,9003 bd2 ba-- sqft67 Cambrai Rd, Grey Highlands, ON N0C 1H0For SaleMLS ID #X13592910, Royal LePage RCR Realty. TRREB
- C$649,9003 bd2 ba-- sqft102 Fraser Cres, The Blue Mountains, ON L9Y 0M8For SaleMLS ID #X13429064, Royal LePage Locations North. TRREB
- C$665,0005 bd1 ba-- sqft386 Sykes St S, Meaford, ON N4L 1C6For SaleMLS ID #X13219530, Royal LePage Locations North. TRREB
- C$499,0003 bd1 ba-- sqft32 Lorne Ave, Collingwood, ON L9Y 2B6For SaleMLS ID #S13544582, FARIS TEAM REAL ESTATE. TRREB
- C$649,9003 bd2 ba-- sqft76 McKibbon Dr, Meaford, ON N4L 1C6For SaleMLS ID #X13435786, Royal LePage Locations North. TRREB
- C$639,0003 bd2 ba-- sqft223 Pearson St, Meaford, ON N4L 1L6For SaleMLS ID #X13171158, Royal LePage Locations North. TRREB
- C$639,9002 bd1 ba-- sqft46 Townley St, Clearview, ON L0M 1P0For SaleMLS ID #S13437780, Royal LePage Locations North. TRREB
- C$595,0002 bd2 ba-- sqft537 Hurontario St, Collingwood, ON L9Y 2N4For SaleMLS ID #S13444088, Forest Hill Real Estate Inc.. TRREB
- C$749,0005 bd3 ba-- sqft489 Ridge Rd, Meaford, ON N4L 1L8For SaleMLS ID #X13516422, Royal LePage RCR Realty. TRREB
- C$599,0004 bd2 ba-- sqft92 Alice St, Collingwood, ON L9Y 3S1For SaleMLS ID #S13537936, Royal LePage RCR Realty. TRREB
- C$674,0003 bd2 ba-- sqft58 Union St, Meaford, ON N4L 1E6For SaleMLS ID #X13455900, Royal LePage Locations North. TRREB
- C$610,0003 bd2 ba-- sqft1229 County Road 124, Clearview, ON N0C 1M0For SaleMLS ID #S12712114, Coldwell Banker The Real Estate Centre. TRREB
