high-end finishes and peaceful privacy with no rear neighbors. Professionally painted less than 2 years ago and outfitted with custom blinds throughout the entire home. This immaculate residence features an open-concept main level highlighted by vaulted ceilings, modern dark hardwood floors, and an upgraded chef's kitchen outfitted with sleek quartz countertops and generous cabinet storage. Designed for low-maintenance comfort and wellness, the home boasts central air conditioning, central vacuum, a whole-home humidifier, and an integrated air purifier. The main level offers a formal dining area, main-floor laundry, and a serene primary suite complete with a 4-piece ensuite and walk-in closet, alongside a versatile oversized loft space. Step out to your private rear yard, or utilize the expansive oversized garage and front storm door with screen. Residents enjoy access to an exclusive community clubhouse with a gym and recreation room. Perfectly positioned just minutes from the sparkling shores of Georgian Bay, Meaford Harbour, waterfront parks, world-class golf, local skiing, and steps from nearby off-leash dog parks and dog beaches
New construction
C$644,900
39 Russett Dr, Meaford, ON N4L 0A5
2beds
1,500sqft
Row/Townhouse, Residential, Rowhouse, Condominium
Built in 2017
-- sqft lot
$-- Zestimate®
C$430/sqft
C$490/mo HOA
What's special
High-end finishesOpen-concept main levelVaulted ceilingsModern dark hardwood floorsSleek quartz countertopsGenerous cabinet storageCentral air conditioning
- 6 hours |
- 0 |
- 0 |
Zillow last checked:
Listing updated:
Listed by:
Amandeep Singh, Salesperson,
HOMELIFE MIRACLE REALTY MISSISSAUGA
Source: ITSO,MLS®#: 40857406Originating MLS®#: Cornerstone Association of REALTORS®
Facts & features
Interior
Bedrooms & bathrooms
- Bedrooms: 2
- Bathrooms: 3
- Full bathrooms: 1
- 1/2 bathrooms: 2
- Main level bathrooms: 2
- Main level bedrooms: 1
Other
- Features: 4-Piece, Carpet, Walk-in Closet
- Level: Main
Bedroom
- Features: 2-Piece, Broadloom, Carpet, Separate Room
- Level: Upper
Bathroom
- Features: 2-Piece
- Level: Main
Bathroom
- Features: 2-Piece
- Level: Main
Other
- Features: 4-Piece
- Level: Upper
Dining room
- Features: Hardwood Floor
- Level: Main
Kitchen
- Features: Open Concept
- Level: Main
Living room
- Features: Hardwood Floor, Open Concept
- Level: Main
Loft
- Level: Second
Heating
- Forced Air
Cooling
- Central Air
Appliances
- Included: Water Heater, Dishwasher, Dryer, Range Hood, Refrigerator, Washer
- Laundry: In Hall, Laundry Closet, Main Level
Features
- High Speed Internet, Central Vacuum, Air Exchanger, Auto Garage Door Remote(s)
- Windows: Window Coverings
- Basement: Full,Finished
- Has fireplace: No
Interior area
- Total structure area: 1,500
- Total interior livable area: 1,500 sqft
- Finished area above ground: 1,500
Property
Parking
- Total spaces: 2
- Parking features: Attached Garage, Private Drive Single Wide
- Attached garage spaces: 1
- Uncovered spaces: 1
Features
- Stories: 1
- Patio & porch: Enclosed, Juliette, Open
- Has view: Yes
- View description: Garden
- Frontage type: West
Lot
- Features: Urban, Beach, City Lot, Near Golf Course, Hospital, Public Transit, Quiet Area, Schools, Trails
- Topography: Flat
Details
- Parcel number: 378890037
- Zoning: R
Construction
Type & style
- Home type: Townhouse
- Architectural style: Rowhouse
- Property subtype: Row/Townhouse, Residential, Rowhouse, Condominium
- Attached to another structure: Yes
Materials
- Brick, Vinyl Siding
- Foundation: Poured Concrete
- Roof: Shingle
Condition
- 6-15 Years,New Construction
- New construction: Yes
- Year built: 2017
Utilities & green energy
- Sewer: Sewer (Municipal)
- Water: Municipal
- Utilities for property: Cable Connected, Cell Service, Electricity Connected, Natural Gas Connected, Street Lights, Phone Connected
Community & HOA
Community
- Security: Carbon Monoxide Detector, Smoke Detector, Alarm System, Carbon Monoxide Detector(s), Smoke Detector(s)
HOA
- Has HOA: Yes
- Amenities included: Fitness Center, Party Room, Parking
- Services included: Maintenance Grounds, Parking, Snow Removal
- HOA fee: C$490 monthly
Location
- Region: Meaford
Financial & listing details
- Price per square foot: C$430/sqft
- Annual tax amount: C$4,001
- Date on market: 8/21/2026
- Inclusions: Carbon Monoxide Detector, Central Vac, Dishwasher, Dryer, Range Hood, Refrigerator, Smoke Detector, Washer, Window Coverings
- Electric utility on property: Yes
Price history
| Date | Event | Price |
|---|---|---|
| 8/21/2026 | Listed for sale | C$644,900C$430/sqft |
Source: ITSO #40857406 Report a problem | ||
Public tax history
Tax history is unavailable.
Climate risks
Neighborhood: N4L
Nearby schools
GreatSchools rating
No schools nearby
We couldn't find any schools near this home.
- C$599,0002 bd2 ba-- sqft111 Empire Ln #18, Meaford, ON N4L0A5For Sale

- C$625,0002 bd2 ba-- sqft216 Macintosh Ln, Meaford, ON N4L0A5For Sale
- C$950,0002 bd2 ba-- sqft68 Centre St, Meaford, ON N4L1E8For Sale
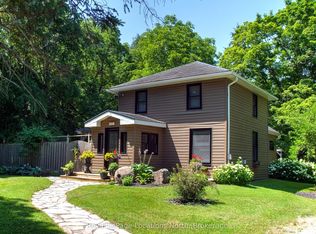
- C$979,9003 bd3 ba-- sqft21 Blake St, Meaford, ON N4L1E9For Sale

- C$999,9993 bd3 ba-- sqft66 Gordon Cres, Meaford, ON N4L0A9For Sale
- C$199,000718 sqft48 Gordon Cres, Meaford, ON N4L0A9Lot/Land
- C$1,100,0005 bd3 ba-- sqft355 Union St, Meaford, ON N4L1W7For Sale
- C$674,0003 bd2 ba-- sqft58 Union St, Meaford, ON N4L1E6For Sale
Similar homes
- C$649,0002 bd2 ba1.3k sqft410 Ridge Rd #7, Meaford, ON N4L 0B2New Construction
 MLS ID #40845821, Ish Ficici, Salesperson, RE/MAX TWIN CITY REALTY INC.. ITSO
 - C$649,0005 bd2 ba1.9k sqft865 27th St E, Owen Sound, ON N4K 6S5For Sale
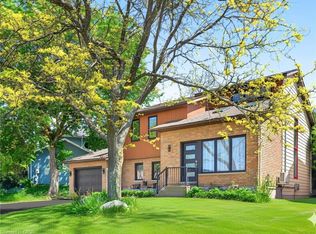 MLS ID #40837392, Kiran Minhas, Salesperson, Meta Realty Inc. ITSO
 - C$549,9003 bd4 ba1.8k sqftWaterstone, Collingwood, ON L9Y 5T1For Sale
 MLS ID #40855549, Michelle Louise Plant, Salesperson, Royal LePage Macro Realty. ITSO
 - C$699,9003 bd4 ba1.3k sqftSilver Glen Preserve, Collingwood, ON L9Y 0G9New Construction
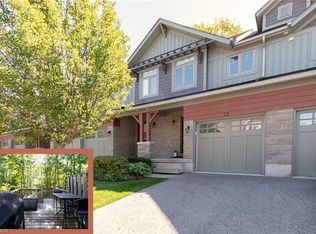 MLS ID #40841384, Gary Vandervelde, Salesperson, RE/MAX Escarpment Realty Inc.. ITSO
 - C$599,0003 bd1 ba1.3k sqft550 10th St W #A, Owen Sound, ON N4K 3R6For SaleMLS ID #X11823007, RE/MAX Grey Bruce Realty Inc.. TRREB
- C$850,0003 bd4 ba1.6k sqft153 Yellow Birch Cres, The Blue Mountains, ON L9Y 0Y5For SaleMLS ID #40816471, Jen Ziegler, Salesperson, RE/MAX SOLID GOLD REALTY (II) LTD.. ITSO
- C$410,0003 bd3 ba1.5k sqft9 Trafalgar Rd, Collingwood, ON L9Y 5G4For SaleMLS ID #40839476, Liliana Grovu, Salesperson, EXP REALTY OF CANADA INC. ITSO
- C$439,9002 bd1 ba1k sqft1717 2nd Ave E #505, Owen Sound, ON N4K 6V4For SaleMLS ID #40846357, Jodi Purdie, Salesperson, Real Broker Ontario Ltd.. ITSO
- C$899,0003 bd4 ba1.6k sqftWindfall, The Blue Mountains, ON L9Y 4E4New ConstructionMLS ID #40822738, George Morrison, Salesperson, RE/MAX Escarpment Realty Inc.. ITSO
- C$409,0002 bd2 ba846 sqft5 Spooner Cres #314, Collingwood, ON L9Y 1T3For SaleMLS ID #40828845, Sonia Feloiu, Salesperson, Right at Home Realty. ITSO
- C$939,9004 bd4 ba1.9k sqft135 Rosie St, The Blue Mountains, ON N0H 1J0For SaleMLS ID #40817491, David Leetham, Salesperson, RE/MAX REALTY ENTERPRISES INC. ITSO
- C$329,9004 bd2 ba1.8k sqft284 Garafraxa St, Chatsworth, ON N0H 1G0For SaleMLS ID #40769999, Erin Holowach, Salesperson, ComFree. ITSO
