Tucked away on 1.24 secluded acres in Meaford, this three bedroom two bathroom retreat offers a rare blend of mid-century warmth and privacy just a short walk from the shores of Georgian Bay. A circular driveway winds through mature trees into the welcoming covered carport with its easy, direct access to main-floor living through the bold red front door framed by frosted sidelights. Inside, a stone tiled foyer opens into an inviting layout defined by vaulted ceilings, rich vertical cedar panelling inside and out, with glorious natural light. The main living room features a wall of windows overlooking the surrounding woods and seasonal water views. A cozy fireplace with built in bookshelves and a ductless mini split system for year round comfort. Warm hardwood and sustainable cork flooring run throughout the home, adding texture and comfort underfoot. The bright galley style kitchen pairs dark modern cabinetry and sleek white countertops with a playful orange-and-white checkered tile backsplash, with a sunny window over the sink. A secondary living space downstairs anchors around a painted white brick gas fireplace and sliding glass doors that lead directly to the backyard. Outdoor living is effortless across the sprawling treelined lot. Enjoy morning coffee on the covered side porch or host evening gatherings on the back patio surrounded by tall pines and lush lawn. With generous parking, peaceful natural surroundings and easy walking access to the water, this Meaford property is an ideal four season sanctuary or full time residence.
For sale
C$685,000
206131 Sykes St N, Meaford, ON N4L 1K3
3beds
2baths
Single Family Residence
Built in ----
8,700 Square Feet Lot
$-- Zestimate®
C$--/sqft
C$-- HOA
What's special
Welcoming covered carportStone tiled foyerGlorious natural lightSprawling treelined lotCovered side porchGenerous parkingPeaceful natural surroundings
- 1 day
- 0
- 0
Zillow last checked:
Listing updated:
Listed by:
eXp Realty
Source: TRREB,MLS®#: X14200506 Originating MLS®#: One Point Association of REALTORS
Facts & features
Interior
Bedrooms & bathrooms
- Bedrooms: 3
- Bathrooms: 2
Primary bedroom
- Level: Main
- Dimensions: 4.95 x 4.01
Bedroom
- Level: Basement
- Dimensions: 3.84 x 4.37
Bedroom
- Level: Basement
- Dimensions: 3.83 x 3.49
Bathroom
- Level: Main
- Dimensions: 2.09 x 2.79
Bathroom
- Level: Basement
- Dimensions: 2.63 x 2.1
Dining room
- Level: Main
- Dimensions: 4.17 x 3.99
Family room
- Level: Basement
- Dimensions: 3.86 x 5
Foyer
- Level: Main
- Dimensions: 3.05 x 2.62
Kitchen
- Level: Main
- Dimensions: 2.95 x 4.67
Laundry
- Level: Basement
- Dimensions: 2.62 x 2.05
Living room
- Level: Main
- Dimensions: 4.1 x 5.19
Utility room
- Level: Basement
- Dimensions: 1.92 x 1.31
Heating
- Heat Pump, Electric
Cooling
- Other
Features
- Primary Bedroom - Main Floor
- Flooring: Carpet Free
- Basement: Full,Finished
- Has fireplace: Yes
- Fireplace features: Family Room, Living Room, Natural Gas
Interior area
- Living area range: 1100-1500 null
Video & virtual tour
Property
Parking
- Total spaces: 8
- Parking features: Private
- Has garage: Yes
- Has carport: Yes
Accessibility
- Accessibility features: Hard/Low Nap Floors, Open Floor Plan
Features
- Pool features: None
- Waterfront features: None
Lot
- Size: 8,700 Square Feet
Details
- Parcel number: 371050134
Construction
Type & style
- Home type: SingleFamily
- Architectural style: Bungalow
- Property subtype: Single Family Residence
Materials
- Cedar
- Foundation: Poured Concrete
- Roof: Asphalt Shingle
Utilities & green energy
- Sewer: Septic
Community & HOA
Location
- Region: Meaford
Financial & listing details
- Annual tax amount: C$4,275
- Date on market: 11/20/2026
Price history
Price history is unavailable.
Public tax history
Tax history is unavailable.
Climate risks
Neighborhood: N4L
Nearby schools
GreatSchools rating
No schools nearby
We couldn't find any schools near this home.
Similar homes
- C$759,0004 bd3 ba-- sqft595 Ridge Rd, Meaford, ON N4L 1L9For Sale
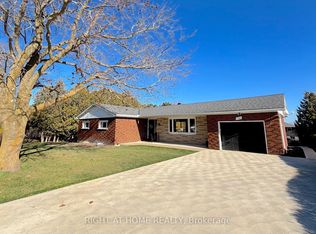 MLS ID #X14201626, RIGHT AT HOME REALTY INC.. TRREB
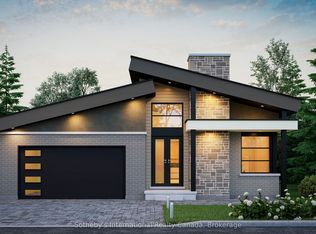
- C$685,0003 bd3 ba-- sqft170 Equality Dr, Meaford, ON N4L 1W5New Construction
 MLS ID #X13762204, Sotheby's International Realty Canada. TRREB
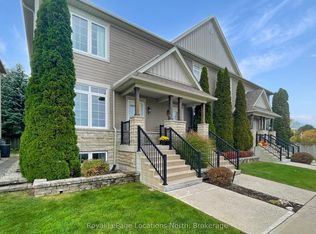
- C$699,0003 bd2 ba-- sqft514 Miller St, Meaford, ON N4L 1L1For Sale
 MLS ID #X13808566, Royal LePage Locations North. TRREB
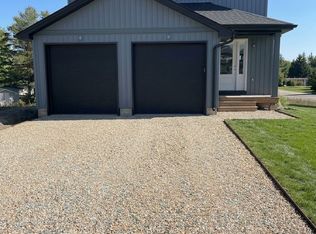
- C$685,0004 bd2 ba-- sqft44 Parkview Ave, Meaford, ON N4L 1E5For Sale
 MLS ID #X13842780, Royal LePage Locations North. TRREB
