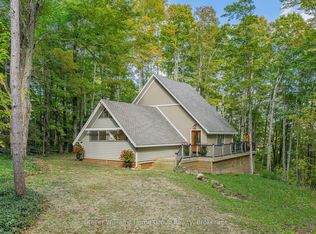
Luxury Nature Retreat | Beaver Valley Skiing | Forest Privacy | Income Potential .Wake up to nothing but trees. Less than a 5-minute drive to the top of the Beaver Valley ski slopes. Step outside to adventure in every season. This beautifully maintained, fully furnished 4-bedroom Viceroy chalet sits on a stunning treed lot in one of Ontario's most desirable lifestyle corridors. This is where forest privacy, year-round recreation, and income potential come together in one remarkable property. The open-concept main floor features soaring cathedral ceilings, a classic wood-burning fireplace, and expansive windows framing uninterrupted forest views. Three spacious bedrooms on the main floor, a 4-piece bathroom, comfortable family room, functional kitchen, and convenient main-floor laundry make everyday living effortless. The bright lower level offers a fourth bedroom, recreation room, second family room, 3-piece bathroom, and generous storage for all your gear. Two decks extend the living space outdoors, perfect for morning coffee among the trees, summer BBQs, cozy firepit nights under the stars, and simply exhaling from the week. Turnkey investment opportunity with strong guest ratings, established hosting history, and income generation potential. Beyond your doorstep, Grey Highlands delivers year-round adventure. Hike or bike the legendary Bruce Trail. Explore the beauty of Eugenia Falls. Ski and snowboard at Beaver Valley Ski Club or Blue Mountain. This chalet offers the demand, location, and layout guests dream about...every single month of the year. Additional Features & Inclusions: Fully furnished turnkey opportunity. New A/C (2024) and new furnace (rental, 2024). Driveway gravel updated (2022). Registered with the Grey Highlands Short-Term Rental Program. Smart features include app-monitored propane tank and water cistern, smart thermostat, exterior lights and cameras, and smart doorbell. Alarm-ready home.
Under contract
C$889,000
282 Bowles Bluff Rd, Grey Highlands, ON N0C 1H0
4beds
2baths
Single Family Residence
Built in ----
1.04 Acres Lot
$-- Zestimate®
C$--/sqft
C$-- HOA
What's special
Stunning treed lotForest privacyOpen-concept main floorSoaring cathedral ceilingsClassic wood-burning fireplaceComfortable family roomFunctional kitchen
- 129 days |
- 3 |
- 0 |
Zillow last checked:
Listing updated:
Listed by:
HOMELIFE SILVERCITY REALTY INC.
Source: TRREB,MLS®#: X12980180 Originating MLS®#: Toronto Regional Real Estate Board
Originating MLS®#: Toronto Regional Real Estate BoardFacts & features
Interior
Bedrooms & bathrooms
- Bedrooms: 4
- Bathrooms: 2
Primary bedroom
- Level: Main
- Dimensions: 3.5 x 3.9
Bedroom
- Level: Lower
- Dimensions: 3 x 3.8
Bedroom
- Level: Main
- Dimensions: 3.4 x 3.2
Bedroom
- Level: Main
- Dimensions: 3.5 x 3.1
Dining room
- Level: Main
- Dimensions: 3.8 x 3.3
Family room
- Level: Lower
- Dimensions: 6.1 x 6.7
Great room
- Level: Main
- Dimensions: 6.9 x 4.6
Kitchen
- Level: Main
- Dimensions: 3.8 x 3.3
Laundry
- Level: Main
- Dimensions: 3 x 1.8
Other
- Level: Lower
- Dimensions: 3 x 1.8
Recreation
- Level: Lower
- Dimensions: 3.6 x 6.7
Heating
- Forced Air, Propane
Cooling
- Central Air
Features
- Primary Bedroom - Main Floor
- Basement: Finished
- Has fireplace: Yes
Interior area
- Living area range: 1100-1500 null
Property
Parking
- Total spaces: 8
Features
- Patio & porch: Deck
- Exterior features: Recreational Area, Year Round Living
- Pool features: None
Lot
- Size: 1.04 Acres
Details
- Other equipment: Propane Tank
Construction
Type & style
- Home type: SingleFamily
- Architectural style: Bungalow-Raised
- Property subtype: Single Family Residence
Materials
- Vinyl Siding
- Foundation: Concrete
- Roof: Asphalt Shingle
Utilities & green energy
- Sewer: Septic
Community & HOA
Community
- Security: Alarm System, Carbon Monoxide Detector(s), Cold Alarm, Monitored, Security System, Smoke Detector(s)
Location
- Region: Grey Highlands
Financial & listing details
- Annual tax amount: C$4,874
- Date on market: 4/10/2026
Price history
Price history is unavailable.
Public tax history
Tax history is unavailable.
Climate risks
Neighborhood: N0C
Nearby schools
GreatSchools rating
No schools nearby
We couldn't find any schools near this home.
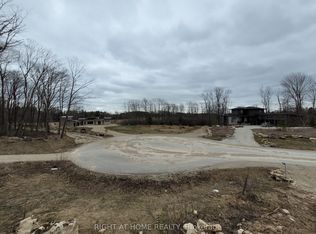
- C$949,0003 bd2 ba-- sqft219 Bowles Bluff Rd, Grey Highlands, ON N0C1H0For Sale
- C$398,0001.39 acres117 Butternut Ct, Grey Highlands, ON N0C1H0Lot/Land
- C$1,370,0005 bd4 ba-- sqft104 Butternut Ct, Grey Highlands, ON N0C1H0New Construction

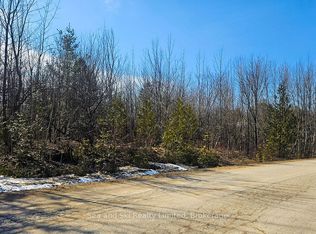
- C$369,0000.39 acres180 Bowles Bluff Rd, Grey Highlands, ON N0C1H0Lot/Land
- C$1,250,0003 bd3 ba-- sqft154 Bowles Bluff Rd, Grey Highlands, ON N0C1H0New Construction
- C$1,750,0004 bd3 ba-- sqft170 Mary Bs Ln, Grey Highlands, ON N0C1H0For Sale
- C$398,0000.83 acres103 Bowles Bluff Rd, Grey Highlands, ON N0C1H0Lot/Land
- C$1,379,0007 bd4 ba-- sqft129 Blue Jay Cres, Grey Highlands, ON N0C1H0For Sale
Similar homes
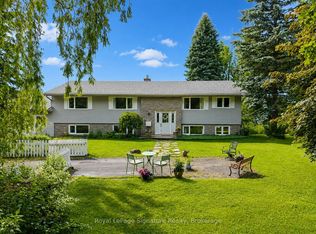
- C$949,0005 bd3 ba-- sqft194700 Grey Road 13 Rd #13, Grey Highlands, ON N0C 1E0For Sale
 MLS ID #X13500492, Royal LePage Signature Realty. TRREB
 - C$974,9003 bd4 ba-- sqft156 Highland Dr, West Grey, ON N0C 1H0For Sale
 MLS ID #X13669854, M1 Real Estate Brokerage Ltd. TRREB
 - C$895,0003 bd4 ba-- sqft123 Amik Ct, Grey Highlands, ON N0C 1G0For Sale
 MLS ID #X13523190, RE/MAX Summit Group Realty Brokerage. TRREB
 - C$874,9003 bd2 ba-- sqft149 Sir Williams Ln, Grey Highlands, ON N0C 1E0For Sale
 MLS ID #X13427958, Forest Hill Real Estate Inc.. TRREB
 - C$999,9002 bd2 ba-- sqft124 Stanley Dr, Grey Highlands, ON N0C 1E0For SaleMLS ID #X13566866, RE/MAX Grey Bruce Realty Inc.. TRREB
- C$699,0004 bd3 ba-- sqft142 Isla St, Markdale, ON N0C 1H0For SaleMLS ID #X13227956, Century 21 Millennium Inc.. TRREB
- C$799,0004 bd2 ba-- sqft110 Old Highway 4, Grey Highlands, ON N0C 1E0For SaleMLS ID #X13638970, COLDWELL BANKER RONAN REALTY. TRREB
- C$1,299,0004 bd3 ba-- sqft174386 Lower Valley Rd, Grey Highlands, ON N0C 1H0For SaleMLS ID #X13491144, Chestnut Park Real Estate. TRREB
- C$889,0003 bd2 ba-- sqft728099 Side Road 21, The Blue Mountains, ON N0H 1J0For SaleMLS ID #X13650362, Royal LePage Locations North. TRREB
- C$699,0004 bd3 ba-- sqft142 Isla St, Grey Highlands, ON N0C 1H0For SaleCentury 21 Canada
- C$599,0003 bd2 ba-- sqft120 Mark St W, Grey Highlands, ON N0C 1H0For SaleMLS ID #X13630166, Grey County Real Estate Inc.. TRREB
- C$599,0004 bd2 ba-- sqft13 Clugston Dr, Grey Highlands, ON N0C 1H0For SaleMLS ID #X13025330, RE/MAX Four Seasons Realty Limited. TRREB
- C$995,0003 bd3 ba-- sqft193 Inkerman St, Grey Highlands, ON N0C 1E0For SaleMLS ID #X13493506, Sea and Ski Realty Limited. TRREB
- C$1,285,0003 bd3 ba-- sqft446070 Johnstons Side Rd, Grey Highlands, ON N0C 1E0For SaleMLS ID #X13644480, Royal LePage Locations North. TRREB
- C$849,0003 bd2 ba-- sqft142 Arthur St E, The Blue Mountains, ON N0H 2P0For SaleMLS ID #X13670664, Century 21 Millennium Inc.. TRREB
- C$487,0002 bd2 ba-- sqft116 Main St W, Grey Highlands, ON N0C 1H0For SaleMLS ID #X13447502, COLDWELL BANKER RONAN REALTY. TRREB
- C$788,0004 bd3 ba-- sqft595365 4th Line, The Blue Mountains, ON N0H 2E0For SaleMLS ID #X13639720, RE/MAX Four Seasons Realty Limited. TRREB
- C$869,0003 bd2 ba-- sqft138 Kionontio Trl, The Blue Mountains, ON L9Y 0R6For SaleMLS ID #X13534456, Chestnut Park Real Estate. TRREB
- C$647,0003 bd2 ba-- sqft172 Park St, Grey Highlands, ON N0C 1E0For SaleMLS ID #X13420584, Royal LePage Locations North. TRREB
- C$800,0003 bd2 ba-- sqft574286 Side Road 40, West Grey, ON N0C 1H0For SaleMLS ID #X13541944, Coldwell Banker Neumann Real Estate. TRREB
