Welcome to Lake Life at McCullough Lake, where peaceful mornings, long summer evenings & 4-season enjoyment come together in a setting that feels like a true escape. An oversized, treed lot with partial lake views & water access just steps away. The perfect blend of cottage charm, comfort & outdoor living. Start your mornings with coffee on the covered front porch, surrounded by mature trees & a glimpse of the lake. As the day unfolds, the spectacular rear decking becomes the perfect place to gather. Designed for entertaining, this space features a dining area, pergola & seating areas where you can relax & take in the privacy of your surroundings. A detached garage provides storage for summer toys & tools along with a workbench for the handyman. Natural light fills the home, creating a warm & welcoming atmosphere. The generous eat-in kitchen is truly the heart of the home, featuring a centre island & a built-in china cabinet. Whether it's casual breakfasts, family dinners or evenings with friends, this space is designed for gathering. The main floor offers a comfortable living room, spacious primary bedroom with double closet, 2nd bedroom & 4-piece bath. The inviting rec room centres around a wood-burning fireplace, creating the perfect setting for movie nights, games or relaxing after a day on the water. A den, bedroom & 3-piece bath provide plenty of flexibility for family, guests or a home office. The den could easily be converted into a 4th bedrm. Convenient laundry completes this level. TURN-KEY - most everything included! Updates: 2020 metal roof, 2020 covered front porch, 2021 rear decking/pergola; allowing you to spend more time enjoying the property. And then there's the lake! Just steps away; kayaking, canoeing, fishing, swimming or sunbathing. Come home to the porch, gather around the fire, dine beneath the pergola & watch the stars. A year-round home, family cottage or peaceful escape, this property offers the opportunity to embrace 4-season LAKE LIVING!
For sale
C$729,000
622454 Side Road 7, Chatsworth, ON N0H 2V0
3beds
2baths
Single Family Residence
Built in ----
0 Square Feet Lot
$-- Zestimate®
C$--/sqft
C$-- HOA
What's special
Oversized treed lotPartial lake viewsCovered front porchSurrounded by mature treesSpectacular rear deckingDetached garageGenerous eat-in kitchen
- 1 day
- 1
- 0
Zillow last checked:
Listing updated:
Listed by:
Chestnut Park Real Estate
Source: TRREB,MLS®#: X13754986 Originating MLS®#: One Point Association of REALTORS
Originating MLS®#: One Point Association of REALTORSFacts & features
Interior
Bedrooms & bathrooms
- Bedrooms: 3
- Bathrooms: 2
Primary bedroom
- Level: Main
- Dimensions: 4.85 x 3.05
Bedroom
- Level: Lower
- Dimensions: 4.11 x 3.3
Bedroom
- Level: Main
- Dimensions: 3.05 x 2.83
Bathroom
- Level: Lower
- Dimensions: 2.13 x 1.65
Bathroom
- Level: Main
- Dimensions: 3 x 2.13
Den
- Level: Lower
- Dimensions: 3.3 x 3.05
Kitchen
- Level: Main
- Dimensions: 5.15 x 3.91
Laundry
- Level: Lower
- Dimensions: 4.93 x 1.63
Living room
- Level: Main
- Dimensions: 5.55 x 3.91
Mud room
- Level: Main
- Dimensions: 2.83 x 2.23
Recreation
- Level: Lower
- Dimensions: 8.66 x 3.25
Utility room
- Level: Lower
- Dimensions: 2.13 x 1.73
Heating
- Forced Air, Propane
Cooling
- Other
Appliances
- Included: Water Heater Owned, Water Treatment
Features
- Central Vacuum, Primary Bedroom - Main Floor
- Basement: Full,Finished
- Has fireplace: Yes
- Fireplace features: Recreation Room, Wood Burning
Interior area
- Living area range: 1100-1500 null
Video & virtual tour
Property
Parking
- Total spaces: 5
- Parking features: Private
- Has garage: Yes
Features
- Patio & porch: Deck, Patio, Porch
- Exterior features: Landscaped, Year Round Living
- Pool features: None
- Has view: Yes
- View description: Lake, Trees/Woods, Water
- Has water view: Yes
- Water view: Lake,Water
Lot
- Size: 0 Square Feet
- Features: Beach, Lake Access, Level, Wooded/Treed, Irregular Lot
- Topography: Level
Details
- Parcel number: 371860137
- Other equipment: Propane Tank, Sewage Pump
Construction
Type & style
- Home type: SingleFamily
- Architectural style: Bungalow
- Property subtype: Single Family Residence
Materials
- Vinyl Siding
- Foundation: Concrete Block
- Roof: Metal
Utilities & green energy
- Sewer: Septic
- Water: Sand Point Well
Community & HOA
Community
- Security: Carbon Monoxide Detector(s), Smoke Detector(s)
Location
- Region: Chatsworth
Financial & listing details
- Annual tax amount: C$2,839
- Date on market: 9/8/2026
Price history
Price history is unavailable.
Public tax history
Tax history is unavailable.
Climate risks
Neighborhood: N0H
Nearby schools
GreatSchools rating
No schools nearby
We couldn't find any schools near this home.

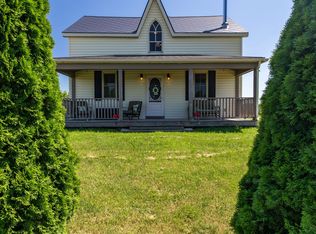
Similar homes
- C$459,0003 bd1 ba-- sqft243 McCullough Lake Dr, Chatsworth, ON N0H 2V0For Sale
 MLS ID #X12996258, RE/MAX Grey Bruce Realty Inc.. TRREB
 - C$990,0004 bd2 ba-- sqft622829 Moto Park Rd, Chatsworth, ON N0H 1G0For Sale
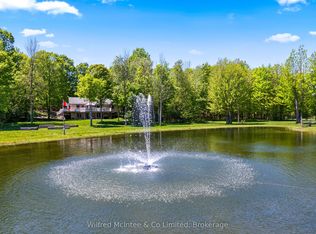 MLS ID #X13762592, Wilfred McIntee & Co Limited. TRREB
 - C$607,5004 bd2 ba-- sqft21 Fairview Dr, Chesley, ON N0G 1L0For Sale
 MLS ID #X13754086, RE/MAX Land Exchange Ltd.. TRREB
 - C$619,9002 bd1 ba-- sqft127 Paisley Dr, Chatsworth, ON N0G 1L0For Sale
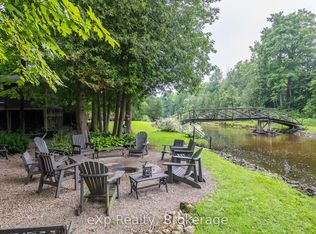 MLS ID #X13730790, eXp Realty. TRREB
