88 acres, (MPAC) available in the Township of Chatsworth. This property blends farmland, forest, and recreational space with approximately 50-60 acres of workable land and another 25 acres of mostly hardwood bush. The balance of the acreage provides natural beauty, privacy, and plenty of room to enjoy outdoor activities year-round, from ATV and snowmobile trails to hiking and exploring. The property includes a drive shed measuring about 30 by 100 feet for equipment and storage, a separate shed, and a two-bedroom house offered in as-is condition, with the entire property being sold as-is, where-is. With its mix of workable fields and bush, this parcel suits both agricultural and recreational buyers. It offers the opportunity to expand your farm operation, start a hobby farm, or create a private country property with space to build. Chatsworth is a welcoming community less than 30 minutes to Owen Sound, surrounded by lakes, rivers, and four-season activities. Its a chance to own a sizeable piece of Grey County countryside and enjoy the best of rural living.
Sold for $1,050,000
C$1,050,000
603498 Lime Kiln Rd, Chatsworth, ON N0H 1R0
2beds
1,102sqft
Agriculture, Farm
Built in 1890
88.85 Acres Lot
$-- Zestimate®
C$953/sqft
C$2,518 Estimated rent
Home value
Not available
Estimated sales range
Not available
Not available
Owner options
List your home for rent
C$2,518/mo
Rent Zestimate®
Find your next renter with Zillow Rental Manager. Plus, with online applications, you can quickly screen prospective tenants – for free.
C$2,518/mo
Rent Zestimate®
Refinance and save
C$4,439/mo
Est. payment
Refinancing to a lower rate could help reduce your monthly payments and save thousands over the life of the loan.
C$4,439/mo
Est. payment
Explore your selling options
Work with a Zillow partner agent
Leverage their expertise and Zillow's premium Showcase listings to get your home seen by more buyers.
Get startedList with your own agent
Get your home in front of millions of buyers by listing it on Zillow.
Learn how to do itSell it yourself
Take full control of how buyers see your home on Zillow by listing For Sale by Owner (FSBO).
List your homeWhat's special
Recreational spaceWorkable landHardwood bushNatural beautyOutdoor activitiesAtv and snowmobile trailsEquipment and storage
Zillow last checked:
Listing updated:
Listed by:
Sabrina Correia, Broker,
RE/MAX REAL ESTATE CENTRE INC.
Source: ITSO,MLS®#: 40772194Originating MLS®#: Cornerstone Association of REALTORS®
Facts & features
Interior
Bedrooms & bathrooms
- Bedrooms: 2
- Bathrooms: 2
- Full bathrooms: 1
- 1/2 bathrooms: 1
- Main level bathrooms: 1
Other
- Level: Second
- Area: 199.44
- Dimensions: 11'8X18
Bedroom
- Level: Second
- Area: 129.6
- Dimensions: 8'10X16
Bathroom
- Features: 1-Piece
- Level: Main
Bathroom
- Features: 4-Piece
- Level: Second
Kitchen
- Level: Main
- Area: 228.36
- Dimensions: 12X19'3 IRREG.
Living room
- Level: Main
- Area: 225
- Dimensions: 15X15
Heating
- Electric, Wood Stove
Cooling
- None
Features
- High Speed Internet, Other
- Basement: Walk-Out Access,Crawl Space,Unfinished
- Has fireplace: No
Interior area
- Total structure area: 1,102
- Total interior livable area: 1,102 sqft
- Finished area above ground: 1,102
Property
Parking
- Parking features: Gravel
Features
- Waterfront features: North
- Frontage type: South
Lot
- Size: 88.85 Acres
- Features: Irregular Lot, Trails
- Topography: Partially Cleared,Sloping,Wooded/Treed
Details
- Additional structures: Drive Shed, Shed(s)
- Parcel number: 371740192
- Zoning: A1-110
Construction
Type & style
- Home type: SingleFamily
- Architectural style: 1.5 Storey
- Property subtype: Agriculture, Farm
Materials
- Metal/Steel Siding, Wood Siding
- Foundation: Stone
- Roof: Metal
Condition
- 100+ Years
- New construction: No
- Year built: 1890
Utilities & green energy
- Sewer: Septic Tank
- Water: Other
- Utilities for property: Electricity Connected, Garbage/Sanitary Collection, Phone Connected
Community & HOA
Location
- Region: Chatsworth
Financial & listing details
- Price per square foot: C$953/sqft
- Annual tax amount: C$5,145
- Date on market: 9/23/2025
- Inclusions: Negotiable
- Exclusions: Materials, Implements/Machinery, And Items Stored On Premises Not Belonging To The Seller.
- Electric utility on property: Yes
Price history
| Date | Event | Price |
|---|---|---|
| 11/28/2025 | Sold | C$1,050,000C$953/sqft |
Source: ITSO #40772194 Report a problem | ||
Public tax history
Tax history is unavailable.
Neighborhood: N0H
Nearby homes
- C$974,9004 bd3 ba-- sqft495595 Veterans Rd S, Chatsworth, ON N0H1R0For Sale

- C$1,289,0005 bd3 ba-- sqft215319 Concession 4, Northern Bruce Peninsula, ON N0H1W0For Sale

- C$759,9004 bd3 ba-- sqft113 Crawford Rd, Chatsworth, ON N0H1C0For Sale
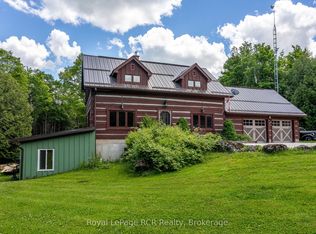
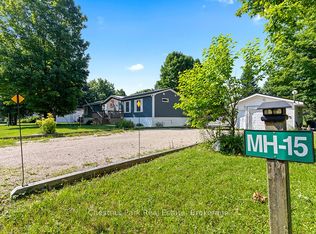
- C$399,0002 bd2 ba-- sqft684138 Side Road 30 #MH15, Chatsworth, ON N0H1R0For Sale
- C$1,795,0006 bd6 ba-- sqft684131 Side Road 30, Chatsworth, ON N0H1R0New Construction
- C$449,0003 bd1 ba-- sqft680210 Side Road 30, Chatsworth, ON N0H1R0For Sale
- C$1,075,0004 bd4 ba1.3k sqft495190 Traverston Rd, West Grey, ON N0C1H0For Sale
- C$848,80044 sqft580223 Side Road 60, Chatsworth, ON N0H1C0Lot/Land
Nearby schools
GreatSchools rating
No schools nearby
We couldn't find any schools near this home.
- Ontario
- Grey County
- Chatsworth
- N0H 1R0
- 603498 Lime Kiln Rd
