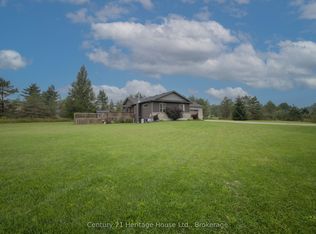
With long views over lawns, ancient apple trees and manicured gardens, kilometres of well-groomed walking trails and modern country cabin comfort, this property offers you the peace and natural beauty to truly relax - a private, off-grid, 50 acre oasis. The cabin, with pine interior and hardwood floors, features a private principal bedroom with a three-piece ensuite, a den/second bedroom with a two-piece ensuite and a bright and roomy living/dining/kitchen area. A cedar-lined Bunkie and two other sheds (currently used for tools and lawn equipment) Living outdoors: coffee on the east porch overlooking the vegetable garden, cocktails on the west porch and dinner on the front porch. Soccer and croquet across the lawns. A fire in the wood stove offers a cozy retreat when the weather cools. It's a four-season home for family, friends - or just for you. It's fully furnished and equipped, just waiting for you.
Under contract
C$740,000
174745 Mulock Rd, West Grey, ON N0G 1S0
1beds
2baths
Single Family Residence
Built in ----
50 Square Feet Lot
$-- Zestimate®
C$--/sqft
C$-- HOA
What's special
Long views over lawnsAncient apple treesManicured gardensModern country cabin comfortPine interiorHardwood floors
- 46 days
- 1
- 0
Zillow last checked:
Listing updated:
Listed by:
eXp Realty
Source: TRREB,MLS®#: X13675448 Originating MLS®#: One Point Association of REALTORS
Originating MLS®#: One Point Association of REALTORSFacts & features
Interior
Bedrooms & bathrooms
- Bedrooms: 1
- Bathrooms: 2
Primary bedroom
- Level: Main
- Dimensions: 3.46 x 3.24
Bathroom
- Level: Main
- Dimensions: 2.36 x 1.91
Bathroom
- Level: Main
- Dimensions: 1.47 x 2.72
Dining room
- Level: Main
- Dimensions: 2.84 x 1.41
Family room
- Level: Main
- Dimensions: 4.79 x 4.03
Foyer
- Level: Main
- Dimensions: 2.39 x 2.1
Kitchen
- Level: Main
- Dimensions: 2.84 x 2.62
Living room
- Level: Main
- Dimensions: 5.55 x 4.02
Heating
- Forced Air, Propane
Cooling
- None
Features
- Primary Bedroom - Main Floor
- Flooring: Carpet Free
- Basement: None
- Has fireplace: Yes
- Fireplace features: Wood Burning Stove
Interior area
- Living area range: 700-1100 null
Video & virtual tour
Property
Parking
- Total spaces: 10
- Parking features: Private
Features
- Patio & porch: Porch
- Exterior features: Landscaped
- Pool features: None
- Has view: Yes
- View description: Trees/Woods
- Waterfront features: None
Lot
- Size: 50 Square Feet
- Features: Wooded/Treed
Details
- Additional structures: Shed
- Parcel number: 372170068
Construction
Type & style
- Home type: SingleFamily
- Architectural style: Bungalow
- Property subtype: Single Family Residence
Materials
- Wood
- Foundation: Slab, Other
- Roof: Asphalt Shingle
Utilities & green energy
- Sewer: Holding Tank
- Utilities for property: Garbage Pickup, Recycling Pickup, Electricity Connected
Community & HOA
Location
- Region: West Grey
Financial & listing details
- Annual tax amount: C$2,471
- Date on market: 8/14/2026
Price history
Price history is unavailable.
Public tax history
Tax history is unavailable.
Climate risks
Neighborhood: N0G
Nearby schools
GreatSchools rating
No schools nearby
We couldn't find any schools near this home.

Similar homes
- C$699,9003 bd3 ba-- sqft234491 Concession #2, West Grey, ON N0G 1R0For Sale
 MLS ID #X13813350, Century 21 Millennium Inc.. TRREB
 - C$729,0003 bd2 ba-- sqft622454 Side Road 7, Chatsworth, ON N0H 2V0For Sale
 MLS ID #X13754986, Chestnut Park Real Estate. TRREB
 - C$619,9002 bd1 ba-- sqft127 Paisley Dr, Chatsworth, ON N0G 1L0For Sale
 MLS ID #X13730790, eXp Realty. TRREB
 - C$799,9004 bd2 ba-- sqft201 Hutton Hill Rd, West Grey, ON N0G 1R0For Sale
 MLS ID #X13740618, Century 21 Heritage House Ltd.. TRREB
