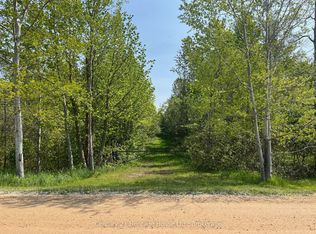
Welcome to Casa Lane - This magnificent 49-acre property located at 234089 Concession 2, WGR, West Grey, offers sweeping views of pastures, sunrises and sunsets, a long tree-lined drive, and the kind of privacy that lets you enjoy real peace and quiet - yet only minutes from Hanover and Durham. The home has been meticulously renovated from top to bottom. Step inside and you'll notice the craftsmanship, attention to detail, generous windows that flood the rooms with natural light, and views of the land in every direction. The main level features a beautiful eat-in kitchen with upgraded appliances, a large well-appointed living room, a practical yet beautiful laundry room, a stunning full bathroom, and a primary suite you'll want to see in person. Upstairs you'll find additional updates bedrooms, a full bathroom, and access to an upper porch, perfect for sitting, reading, or unwinding. Then there's the barn. This is a standout feature. Full of character, it can host gatherings, serve as a private retreat, or be just for you. Below you'll find open storage, stables, and plenty of additional space. If you're looking for a property that truly offers the complete package, land, privacy, a beautifully finished home, and a remarkable all in one setting - look no further. Casa Lane has it all.
For sale
C$1,999,900
234089 Conc #2, Grey, ON N0G 1R0
4beds
4baths
Single Family Residence
Built in ----
49 Square Feet Lot
$-- Zestimate®
C$--/sqft
C$-- HOA
What's special
Long tree-lined driveCraftsmanship attention to detail
- 1 day
- 1
- 0
Zillow last checked:
Listing updated:
Listed by:
eXp Realty
Source: TRREB,MLS®#: X13783212 Originating MLS®#: One Point Association of REALTORS
Originating MLS®#: One Point Association of REALTORSFacts & features
Interior
Bedrooms & bathrooms
- Bedrooms: 4
- Bathrooms: 4
Primary bedroom
- Level: Main
- Dimensions: 5.51 x 4
Bedroom
- Level: Second
- Dimensions: 3.68 x 2.87
Bedroom
- Level: Second
- Dimensions: 2.24 x 3.99
Bedroom
- Level: Main
- Dimensions: 5.54 x 4.45
Bedroom
- Level: Second
- Dimensions: 3.76 x 2.9
Bedroom
- Level: Second
- Dimensions: 3.68 x 3.51
Bedroom
- Level: Second
- Dimensions: 2.36 x 3.89
Bathroom
- Level: Second
- Dimensions: 2.36 x 3.07
Bathroom
- Level: Main
- Dimensions: 2.08 x 3.73
Bathroom
- Level: Second
- Dimensions: 1.73 x 1.35
Bathroom
- Level: Main
- Dimensions: 2.21 x 1.35
Other
- Level: Second
- Dimensions: 3.73 x 3.43
Kitchen
- Level: Main
- Dimensions: 3.15 x 7.11
Kitchen
- Level: Main
- Dimensions: 3.89 x 7.14
Laundry
- Level: Main
- Dimensions: 1.8 x 2.18
Laundry
- Level: Main
- Dimensions: 2.06 x 1.78
Living room
- Level: Main
- Dimensions: 4.55 x 5.74
Living room
- Level: Main
- Dimensions: 5.03 x 5.66
Office
- Level: Main
- Dimensions: 1.73 x 3.66
Office
- Level: Main
- Dimensions: 1.8 x 3.73
Heating
- Forced Air, Propane
Cooling
- Central Air
Appliances
- Included: Water Treatment, Water Softener
Features
- Basement: Partial,Unfinished
- Has fireplace: No
Interior area
- Living area range: 2000-2500 null
Property
Parking
- Total spaces: 10
- Parking features: Private
Features
- Stories: 2
- Patio & porch: Deck, Patio, Porch
- Exterior features: Landscaped, Privacy, Private Pond, Year Round Living
- Pool features: None
- Has view: Yes
- View description: Meadow, Panoramic, Trees/Woods, Pasture
- Waterfront features: None
Lot
- Size: 49 Square Feet
- Features: School Bus Route, River/Stream, Part Cleared, Rolling Slope, Wooded/Treed, Rectangular Lot
- Topography: Rolling,Partially Cleared,Wooded/Treed
Details
- Additional structures: Barn, Out Buildings
- Parcel number: 372220057
Construction
Type & style
- Home type: SingleFamily
- Property subtype: Single Family Residence
Materials
- Brick
- Foundation: Slab, Stone
- Roof: Asphalt Shingle
Utilities & green energy
- Sewer: Septic
- Water: Drilled Well
Community & HOA
Community
- Security: Smoke Detector(s), Security System
Location
- Region: Grey
Financial & listing details
- Tax assessed value: C$557,000
- Annual tax amount: C$8,287
- Date on market: 9/14/2026
Price history
Price history is unavailable.
Public tax history
Tax history is unavailable.
Climate risks
Neighborhood: N0G
Nearby schools
GreatSchools rating
No schools nearby
We couldn't find any schools near this home.
Similar homes
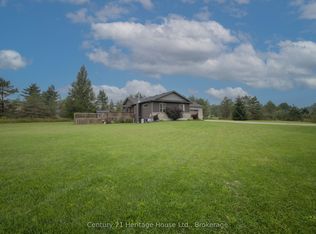
- C$1,550,0005 bd4 ba-- sqft423259 Rocky Saugeen Rd, West Grey, ON N0G 1R0For Sale
 MLS ID #X13769042, Revel Realty Inc.. TRREB
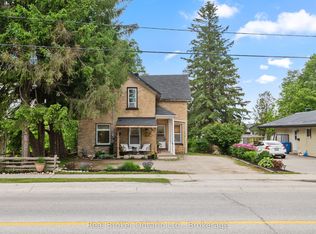
 - C$1,068,0003 bd3 ba-- sqft155 Marshall Hts, West Grey, ON N0G 1R0For Sale
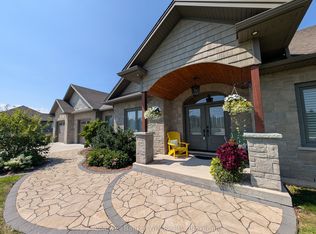 MLS ID #X13790756, Coldwell Banker WIN Realty. TRREB
 - C$2,100,0005 bd2 ba-- sqft2440 Bruce St N #1, West Grey, ON N0G 1R0For Sale
 MLS ID #X13616602, RE/MAX CENTRE CITY REALTY INC.. TRREB
 - C$1,249,5004 bd2 ba-- sqft376 George St E, West Grey, ON N0G 1R0For Sale
 MLS ID #X13719474, Royal LePage RCR Realty. TRREB
