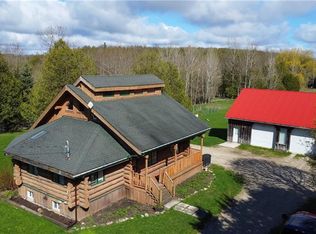
170 acres of outdoor paradise in prime Southwestern Ontario. An exceptionally rare opportunity to own a seven-bedroom home on 170 acres of private recreational paradise. Offering over 5,000 sq. ft. of finished living space across three levels, this home provides an incredible amount of space for family, guests and entertaining. The main floor features a spacious primary bedroom with a four-piece ensuite, a large kitchen, formal dining room, den, main-floor laundry and a grand living room with a wood-burning fireplace. A mudroom provides convenient access to the attached garage and workshop. Upstairs are four additional bedrooms, a four-piece bathroom and a dedicated office. The walkout lower level offers two more bedrooms, a full bathroom, second kitchen, large recreation room and bonus space. Outside, relax on the fully covered and screened-in deck overlooking the in-ground pool and surrounding countryside. The acreage sets this property apart - with rolling hills, scenic valleys, extensive trails and the Beatty Saugeen River flowing directly through the property. World-class fly-fishing, endless ATV trails, hunting, hiking, camping are at your doorstep as you explore your own private wilderness. Located approximately 10 minutes from Mount Forest, about one hour from Guelph, Kitchener and Waterloo, and roughly two hours from Toronto, this is the northern escape without the nightmare commute. Whether used as a full-time country homestead, private family retreat or weekend getaway, properties of this size and character rarely come to market.
For sale
C$2,749,900
142631 35th Rd, West Grey, ON N0G 1C0
7beds
4baths
Single Family Residence
Built in ----
231.19 Acres Lot
$-- Zestimate®
C$--/sqft
C$-- HOA
What's special
Seven-bedroom homeLarge kitchenFormal dining roomMain-floor laundryIn-ground pool
- 62 days
- 44
- 2
Zillow last checked:
Listing updated:
Listed by:
M1 Real Estate Brokerage Ltd
Source: TRREB,MLS®#: X13595250 Originating MLS®#: One Point Association of REALTORS
Originating MLS®#: One Point Association of REALTORSFacts & features
Interior
Bedrooms & bathrooms
- Bedrooms: 7
- Bathrooms: 4
Primary bedroom
- Level: Main
- Dimensions: 5.01 x 5.02
Bedroom
- Level: Basement
- Dimensions: 3.24 x 4.62
Bedroom
- Level: Second
- Dimensions: 3.26 x 3.36
Bedroom
- Level: Second
- Dimensions: 5.64 x 3.24
Bedroom
- Level: Second
- Dimensions: 7.18 x 4.09
Bedroom
- Level: Basement
- Dimensions: 3.56 x 3.55
Bedroom
- Level: Second
- Dimensions: 4.6 x 3.54
Bathroom
- Level: Basement
- Dimensions: 3.89 x 1.89
Bathroom
- Level: Main
- Dimensions: 2.45 x 1.41
Bathroom
- Level: Second
- Dimensions: 1.56 x 3.61
Bathroom
- Level: Main
- Dimensions: 2.92 x 4.14
Den
- Level: Main
- Dimensions: 3.5 x 3.42
Dining room
- Level: Main
- Dimensions: 451 x 3.92
Foyer
- Level: Main
- Dimensions: 4.84 x 2.92
Kitchen
- Level: Basement
- Dimensions: 3.51 x 2.06
Kitchen
- Level: Main
- Dimensions: 5.51 x 7.3
Mud room
- Level: Main
- Dimensions: 5.25 x 2.61
Office
- Level: Second
- Dimensions: 3.39 x 8.29
Recreation
- Level: Basement
- Dimensions: 9.91 x 9.14
Recreation
- Level: Basement
- Dimensions: 2.76 x 3.56
Workshop
- Level: Main
- Dimensions: 3.42 x 3.97
Heating
- Forced Air, Propane
Cooling
- Central Air
Appliances
- Included: Water Heater Owned
Features
- In-Law Capability, Primary Bedroom - Main Floor
- Basement: Finished with Walk-Out,Full
- Has fireplace: Yes
- Fireplace features: Propane, Wood Burning
Interior area
- Living area range: 3500-5000 null
Video & virtual tour
Property
Parking
- Total spaces: 9
- Parking features: Garage
- Has garage: Yes
Features
- Stories: 2
- Has private pool: Yes
- Pool features: In Ground
- Water view: Obstructive
- On waterfront: Yes
- Waterfront features: River Front, Indirect, River
- Body of water: Saugeen River
Lot
- Size: 231.19 Acres
- Features: Irregular Lot
Details
- Additional structures: Workshop
- Parcel number: 372960154
Construction
Type & style
- Home type: SingleFamily
- Property subtype: Single Family Residence
Materials
- Board & Batten, Stone
- Foundation: Poured Concrete
- Roof: Asphalt Shingle
Utilities & green energy
- Sewer: Septic
Community & HOA
Location
- Region: West Grey
Financial & listing details
- Annual tax amount: C$11,359
- Date on market: 7/22/2026
Price history
Price history is unavailable.
Public tax history
Tax history is unavailable.
Climate risks
Neighborhood: N0G
Nearby schools
GreatSchools rating
No schools nearby
We couldn't find any schools near this home.

Similar homes
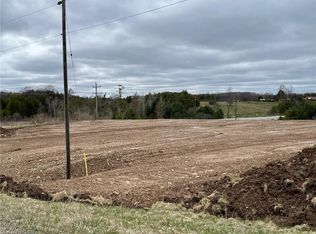
- C$2,100,0005 bd2 ba-- sqft2440 Bruce St N #1, West Grey, ON N0G 1R0For Sale
 MLS ID #X13616602, RE/MAX CENTRE CITY REALTY INC.. TRREB
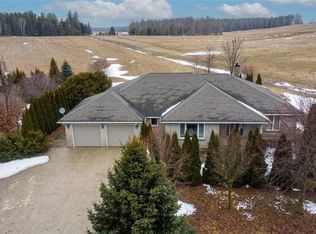
 - C$1,999,9004 bd4 ba-- sqft234089 Conc #2, Grey, ON N0G 1R0For Sale
 MLS ID #X13783212, eXp Realty. TRREB
 - C$1,550,0005 bd4 ba-- sqft423259 Rocky Saugeen Rd, West Grey, ON N0G 1R0For Sale
 MLS ID #X13769042, Revel Realty Inc.. TRREB
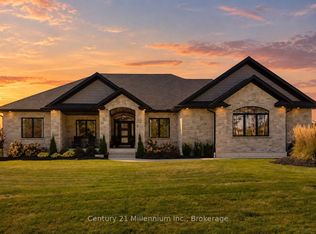
 - C$1,379,0005 bd4 ba-- sqft150 Louise Creek Cres, West Grey, ON N0G 1S0For Sale
 MLS ID #X13801786, Century 21 Millennium Inc.. TRREB
