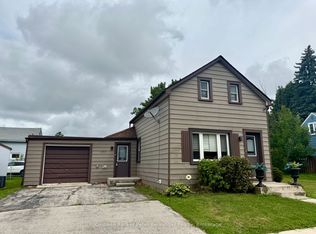
Cute as a button, with more than meets the eye! This well-maintained 2-bedroom, 2-bath bungalow offers comfortable, easy living with a little something extra! Conveniently located close to schools, the Kinsmen ball diamonds, shopping and restaurants, it's a charming home with plenty of versatility. The main level features two bedrooms, a 4-piece bath, a bright kitchen with updated cabinetry, and a cozy living room. Step outside and you'll find a lovely park-like backyard, a peaceful setting with plenty of space to relax on the deck, unwind and enjoy the outdoors. But the real bonus is downstairs! With separate access through the attached single-car garage, the lower level features a bachelor-style suite complete with its own 3-piece bathroom, wet bar and storage. Whether you're looking for space for extended family, an in-law setup, or potential additional income, this added living area opens plenty of possibilities. Charming, manageable and offering more versatility than you might expect, this sweet bungalow truly has more to offer than first meets the eye, and it's ready for its next chapter!
For sale
C$399,900
563 9th St, Hanover, ON N4N 1M3
2beds
2baths
Single Family Residence
Built in ----
7,755 Square Feet Lot
$-- Zestimate®
C$--/sqft
C$-- HOA
What's special
Lovely park-like backyardWet bar
- 2 days
- 2
- 0
Zillow last checked:
Listing updated:
Listed by:
Royal LePage RCR Realty
Source: TRREB,MLS®#: X13788070 Originating MLS®#: One Point Association of REALTORS
Originating MLS®#: One Point Association of REALTORSFacts & features
Interior
Bedrooms & bathrooms
- Bedrooms: 2
- Bathrooms: 2
Bedroom
- Level: Main
- Dimensions: 3.96 x 3.05
Bedroom 2
- Level: Main
- Dimensions: 3.35 x 2.74
Bathroom
- Level: Basement
- Dimensions: 1.83 x 2.43
Bathroom
- Level: Main
- Dimensions: 2.13 x 1.52
Kitchen
- Level: Main
- Dimensions: 3.35 x 3.05
Laundry
- Level: Basement
- Dimensions: 1.52 x 2.44
Living room
- Level: Main
- Dimensions: 4.57 x 3.66
Recreation
- Level: Basement
- Dimensions: 7.01 x 2.44
Recreation
- Level: Basement
- Dimensions: 4.27 x 2.74
Utility room
- Level: Basement
- Dimensions: 3.96 x 2.13
Heating
- Forced Air, Gas
Cooling
- None
Features
- In-Law Capability, Primary Bedroom - Main Floor
- Basement: Separate Entrance,Walk-Up Access
- Has fireplace: No
Interior area
- Living area range: < 700 null
Property
Parking
- Total spaces: 3
- Parking features: Private
- Has garage: Yes
Features
- Patio & porch: Deck
- Pool features: None
Lot
- Size: 7,755 Square Feet
- Features: Hospital, Library, Rec./Commun.Centre, School
Details
- Additional structures: Shed
- Parcel number: 372110066
Construction
Type & style
- Home type: SingleFamily
- Architectural style: Bungalow
- Property subtype: Single Family Residence
Materials
- Vinyl Siding
- Foundation: Concrete Block, Poured Concrete
- Roof: Asphalt Shingle
Utilities & green energy
- Sewer: Sewer
Community & HOA
Location
- Region: Hanover
Financial & listing details
- Tax assessed value: C$135,000
- Annual tax amount: C$2,434
- Date on market: 9/15/2026
Price history
Price history is unavailable.
Public tax history
Tax history is unavailable.
Climate risks
Neighborhood: N4N
Nearby schools
GreatSchools rating
No schools nearby
We couldn't find any schools near this home.
Similar homes
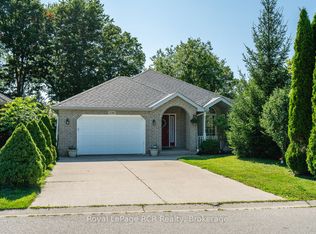
- C$385,0003 bd2 ba-- sqft570 10th St, Hanover, ON N4N 1R7For Sale
 MLS ID #X13555606, RE/MAX Land Exchange Ltd.. TRREB
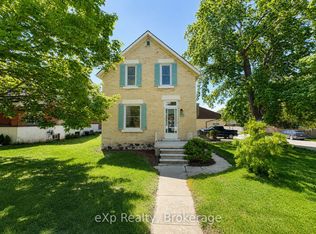
 - C$399,9004 bd2 ba-- sqft551 15th Ave, Hanover, ON N4N 3J2For Sale
 MLS ID #X13232238, Royal LePage RCR Realty. TRREB
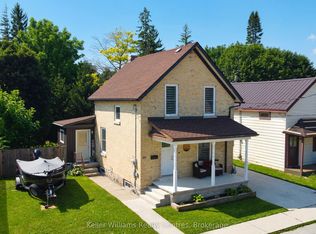
 - C$424,9003 bd2 ba-- sqft445 11th St, Hanover, ON N4N 1S8For Sale
 MLS ID #X13641154, Keller Williams Realty Centres. TRREB
 - C$399,9003 bd2 ba-- sqft281 6th St, Hanover, ON N4N 1C3For Sale
 MLS ID #X13474598, Peak Edge Realty Ltd.. TRREB
