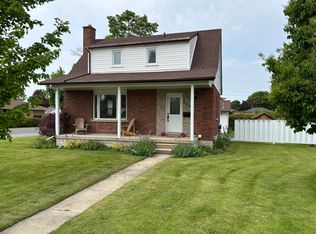
This brick bungalow has great curb appeal, a good sized backyard with 2 level deck and a 9'6x9'6 tool shed. inside there is kitchen with oak cupboards, dining area with oak sliding door to deck, carpeted living room, foyer with closet, large 4pc bath that has been renovated with new tub, vanity & toilet, reverse osmosis drinking water system, hardwood floors in bedroom, rec room with gas fireplace, finished laundry room, additional area, 2 gas fireplaces new in 2017, updated vinyl windows and 3 years ago new flooring was installed in the basement.
For sale
C$399,900
533 14th St, Hanover, ON N4N 1Z8
3beds
2baths
Single Family Residence
Built in ----
8,750 Square Feet Lot
$-- Zestimate®
C$--/sqft
C$-- HOA
What's special
Brick bungalowGreat curb appealGood sized backyardKitchen with oak cupboardsFoyer with closetHardwood floors in bedroomFinished laundry room
- 81 days |
- 10 |
- 0 |
Zillow last checked:
Listing updated:
Listed by:
Louis Whaling Real Estate Broker Inc.
Source: TRREB,MLS®#: X13016916 Originating MLS®#: One Point Association of REALTORS
Originating MLS®#: One Point Association of REALTORSFacts & features
Interior
Bedrooms & bathrooms
- Bedrooms: 3
- Bathrooms: 2
Primary bedroom
- Level: Main
- Dimensions: 4.15 x 3.95
Bedroom 2
- Level: Main
- Dimensions: 3.14 x 4.5
Bedroom 3
- Level: Main
- Dimensions: 2.9 x 3.39
Dining room
- Level: Main
- Dimensions: 2.82 x 3.96
Kitchen
- Level: Main
- Dimensions: 3.75 x 2.92
Laundry
- Level: Basement
- Dimensions: 5.92 x 3.96
Living room
- Level: Main
- Dimensions: 6.73 x 4.5
Other
- Level: Basement
- Dimensions: 4.12 x 4.49
Recreation
- Level: Basement
- Dimensions: 8.64 x 4.5
Heating
- Radiant, Electric
Cooling
- None
Features
- Central Vacuum, Primary Bedroom - Main Floor
- Basement: Full,Partially Finished
- Has fireplace: Yes
- Fireplace features: Natural Gas, Living Room, Recreation Room
Interior area
- Living area range: 1100-1500 null
Property
Parking
- Total spaces: 3
- Parking features: Private, Garage Door Opener
- Has garage: Yes
Features
- Patio & porch: Deck, Patio, Porch
- Exterior features: Landscaped
- Pool features: None
Lot
- Size: 8,750 Square Feet
- Features: School, Park, River/Stream
- Topography: Level
Details
- Additional structures: Shed, Fence - Partial
- Parcel number: 372010225
Construction
Type & style
- Home type: SingleFamily
- Architectural style: Bungalow
- Property subtype: Single Family Residence
Materials
- Brick
- Foundation: Concrete
- Roof: Asphalt Shingle
Utilities & green energy
- Sewer: Sewer
Community & HOA
Location
- Region: Hanover
Financial & listing details
- Tax assessed value: C$179,000
- Annual tax amount: C$3,037
- Date on market: 4/19/2026
Louis Whaling Real Estate Broker Inc.
Louis Whaling Real Estate Broker Inc.
By pressing Contact Agent, you agree that the real estate professional identified above may call/text you about your search, which may involve use of automated means and pre-recorded/artificial voices. You don't need to consent as a condition of buying any property, goods, or services. Message/data rates may apply. You also agree to our Terms of Use. Zillow does not endorse any real estate professionals. We may share information about your recent and future site activity with your agent to help them understand what you're looking for in a home.
Price history
Price history is unavailable.
Public tax history
Tax history is unavailable.
Climate risks
Neighborhood: N4N
Nearby schools
GreatSchools rating
No schools nearby
We couldn't find any schools near this home.




- Ontario
- Grey County
- Hanover
- N4N 1Z8
- 533 14th St
Nearby cities
Other Hanover Topics
