For those looking for a quieter town and a more peaceful way of life - this home might just be for you. This beautiful brand new build offers standout curb appeal with its modern colour palette, stone exterior, and paved driveway. Whether you're stepping into the market, downsizing, or searching for a strong rental investment, this semi-detached bungalow in Teeswater offers one of the best settings in town - backing onto open fields with sunset views and no rear neighbours. The main floor is bright, open, and designed for easy everyday living, with the kitchen, living area, primary bedroom, ensuite, and laundry all conveniently located on one level. Downstairs adds even more value with two additional bedrooms and a full bathroom - ideal for guests, extended family, or potential rental income if that's part of the plan. Located within easy driving distance of Bruce Power, Kincardine, Walkerton, and Wingham, this property makes sense whether you're planning to live in it, rent it out, or both. One attached neighbour, a 7-year Tarion warranty, and the peace of mind that comes with buying brand new. Come have a look today.
Under contract
C$459,900
12 Janet St S, South Bruce, ON N0G 2S0
3beds
3baths
Single Family Residence
Built in ----
5,280 Square Feet Lot
$-- Zestimate®
C$--/sqft
C$-- HOA
What's special
Standout curb appeal
- 100 days |
- 14 |
- 1 |
Zillow last checked:
Listing updated:
Listed by:
Royal LePage Exchange Realty Co.
Source: TRREB,MLS®#: X13011932 Originating MLS®#: One Point Association of REALTORS
Originating MLS®#: One Point Association of REALTORSFacts & features
Interior
Bedrooms & bathrooms
- Bedrooms: 3
- Bathrooms: 3
Primary bedroom
- Level: Main
- Dimensions: 5.16 x 2.99
Bathroom
- Level: Main
- Dimensions: 3.4 x 1.62
Bathroom
- Level: Main
- Dimensions: 1.46 x 1.52
Dining room
- Level: Main
- Dimensions: 2.87 x 4.04
Foyer
- Level: Main
- Dimensions: 3.52 x 2.63
Kitchen
- Level: Main
- Dimensions: 4.48 x 4.04
Laundry
- Level: Main
- Dimensions: 2.38 x 1.63
Living room
- Level: Main
- Dimensions: 4.03 x 2.66
Other
- Level: Main
- Dimensions: 2.17 x 1.63
Heating
- Heat Pump, Electric
Cooling
- Central Air
Appliances
- Included: Water Softener
Features
- Primary Bedroom - Main Floor
- Basement: Finished
- Has fireplace: No
Interior area
- Living area range: 700-1100 null
Video & virtual tour
Property
Parking
- Total spaces: 3
- Parking features: Garage
- Has garage: Yes
Features
- Patio & porch: Porch
- Exterior features: Year Round Living
- Pool features: None
- Has view: Yes
- View description: Pasture
Lot
- Size: 5,280 Square Feet
- Features: School, Rec./Commun.Centre, Place Of Worship, Library, Park, School Bus Route, Rectangular Lot
Details
- Parcel number: 332220510
- Other equipment: Air Exchanger, Sump Pump
Construction
Type & style
- Home type: SingleFamily
- Architectural style: Bungalow
- Property subtype: Single Family Residence
Materials
- Board & Batten, Stone
- Foundation: Poured Concrete
- Roof: Asphalt Shingle
Condition
- New construction: Yes
Utilities & green energy
- Sewer: Sewer
Community & HOA
Location
- Region: South Bruce
Financial & listing details
- Date on market: 4/17/2026
Royal LePage Exchange Realty Co.
Royal LePage Exchange Realty Co.
By pressing Contact Agent, you agree that the real estate professional identified above may call/text you about your search, which may involve use of automated means and pre-recorded/artificial voices. You don't need to consent as a condition of buying any property, goods, or services. Message/data rates may apply. You also agree to our Terms of Use. Zillow does not endorse any real estate professionals. We may share information about your recent and future site activity with your agent to help them understand what you're looking for in a home.
Price history
Price history is unavailable.
Public tax history
Tax history is unavailable.
Climate risks
Neighborhood: N0G
Nearby schools
GreatSchools rating
No schools nearby
We couldn't find any schools near this home.
- C$499,9003 bd3 ba-- sqft10 Brownlee St S, South Bruce, ON N0G2S0For Sale

- C$599,0004 bd2 ba1.6k sqft10 Hillcrest St W, South Bruce, ON N0G2S0For Sale

- C$295,0008,712 Square Feet43 Brownlee St S, South Bruce, ON N0G2S0Lot/Land

- C$2,4002 bd2 ba-- sqft15 Cassidy St #6, South Bruce, ON N0G2S0For Rent
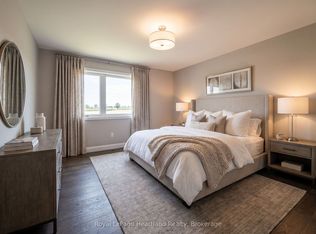
- C$2,4502 bd2 ba-- sqft15 Cassidy St #8, South Bruce, ON N0G2S0For Rent
- C$2,399,00010 bd8 ba-- sqft33 Andrew St, South Bruce, ON N0G2S0For Sale
- C$699,0002 bd1 ba-- sqft15 Side Road 10b, South Bruce, ON N0G1W0For Sale
- C$749,9003 bd2 ba-- sqft39626 Glenannon Rd, Morris Turnberry, ON N0G2W0For Sale
Similar homes
- C$479,0003 bd2 ba-- sqft350 Edward St, North Huron, ON N0G 2W0For Sale
 MLS ID #X12989022, Royal LePage Heartland Realty. TRREB
 - C$480,0003 bd2 ba-- sqft516 Maitland Cres, North Huron, ON N0G 2W0For Sale
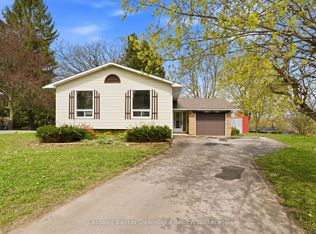 MLS ID #X13094926, Coldwell Banker Dawnflight Realty, Brokerage. TRREB
 - C$519,9004 bd3 ba-- sqft181 Shuter St, North Huron, ON N0G 2W0For Sale
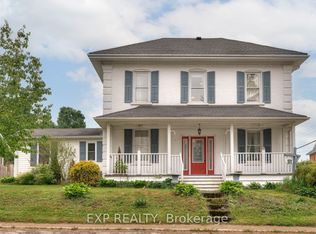 MLS ID #X13503612, EXP REALTY. TRREB
 - C$469,9004 bd2 ba-- sqft284 Manor Rd, North Huron, ON N0G 2W0For Sale
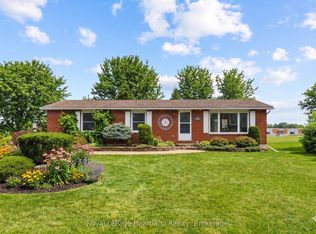 MLS ID #X12961034, Royal LePage Heartland Realty. TRREB
 - C$499,9003 bd2 ba-- sqft13 Browns Ave, Brockton, ON N0G 2V0For SaleMLS ID #X13600244, eXp Realty. TRREB
- C$465,0004 bd2 ba1.5k sqft101 John St E, North Huron, ON N0G 2W0For SaleMLS ID #40809664, Adnan Khan, Salesperson, SHAW REALTY GROUP INC.. ITSO
- C$449,0003 bd2 ba-- sqft883 7th Ave, Hanover, ON N4N 2K3For SaleMLS ID #X13171860, ROYAL LEPAGE CERTIFIED REALTY. TRREB
- C$479,9003 bd2 ba-- sqft171 Clyde Line, Morris Turnberry, ON N0G 1G0For SaleMLS ID #X13481908, eXp Realty. TRREB
- C$399,9003 bd1 ba-- sqft91 Charles St, North Huron, ON N0G 2W0For SaleMLS ID #X13509436, eXp Realty. TRREB
- C$469,9002 bd2 ba-- sqft10 Walker St, Brockton, ON N0G 2V0For SaleMLS ID #X12989028, Royal LePage RCR Realty. TRREB
- C$499,9003 bd2 ba-- sqft208 Council Rd, South Bruce, ON N0G 1W0For SaleMLS ID #X13433622, Coldwell Banker Peter Benninger Realty. TRREB
- C$499,9004 bd4 ba-- sqft7 Peter St S, South Bruce, ON N0G 2J0For SaleMLS ID #X12943878, Royal LePage RCR Realty. TRREB
- C$499,0004 bd2 ba-- sqft925 Old Durham Rd, Brockton, ON N0G 2V0For SaleMLS ID #X13437164, Wilfred McIntee & Co Limited. TRREB
- C$469,0003 bd3 ba-- sqft2056 Mill St E, Howick, ON N0G 1X0For SaleMLS ID #X13157058, Royal LePage RCR Realty. TRREB
- C$459,9993 bd1 ba-- sqft4 Archy St, Brockton, ON N0G 2V0For SaleMLS ID #X12371096, RE/MAX Land Exchange Ltd.. TRREB
- C$479,9004 bd2 ba-- sqft45 Clyde St, Morris Turnberry, ON N0G 1G0For SaleMLS ID #X13026996, Royal LePage RCR Realty. TRREB
- C$439,9002 bd2 ba-- sqft335 Ross St, Huron Kinloss, ON N0G 2H0For SaleMLS ID #X13050044, Royal LePage RCR Realty. TRREB
- C$524,5004 bd2 ba-- sqft612 Colborne St S, Brockton, ON N0G 2V0For SaleMLS ID #X13421546, Coldwell Banker Peter Benninger Realty. TRREB
- C$449,0003 bd1 ba-- sqft551 Louisa St, West Grey, ON N0G 1C0For SaleMLS ID #X13161292, Keller Williams Realty Centres. TRREB
- C$499,0003 bd1 ba1.7k sqft3050 Patrick St, Howick, ON N0G 1V0For SaleMLS ID #40841045, Harry Kainth, Salesperson, Real Broker Ontario Ltd.. ITSO
