Small-town living at its best! This charming home sits on a rare 0.78 acre property with approximately 130 feet of waterfront on the beautiful Teeswater River, offering space, privacy, and exceptional value. Inside you'll find gorgeous hardwood floors, fabulous open concept kitchen, spacious living with a cozy gas fireplace, 4 +2 bedrooms, and 2 full bathrooms. Panoramic views of nature will distract you from your work in the fabulous main floor office. Step outside to enjoy two covered porches, private hot tub overlooking the river or wander down the private stairs to the river where canoeing, kayaking, fishing, and nature are in your own backyard. Recent updated hydro service, and attic insulation. A walkout basement, attached 1.5-car garage, central air, municipal services, and included appliances make this home even more appealing. If you've been dreaming of affordable waterfront living in a welcoming small-town community, this is your chance to enjoy the beauty of nature right at your doorstep.
For sale
C$599,000
10 Hillcrest St W, South Bruce, ON N0G 2S0
4beds
1,629sqft
Single Family Residence, Residential
Built in 1937
0.78 Acres Lot
$-- Zestimate®
C$368/sqft
C$-- HOA
What's special
Gorgeous hardwood floorsFabulous open concept kitchenPanoramic views of natureFabulous main floor officeTwo covered porchesWalkout basementCentral air
- 25 days |
- 10 |
- 0 |
Zillow last checked:
Listing updated:
Listed by:
Kay Hoshoian, Broker,
RE/MAX TWIN CITY REALTY INC.,
Lynne Duff, Salesperson,
RE/MAX Twin City Realty Inc.
Source: ITSO,MLS®#: 40847775Originating MLS®#: Cornerstone Association of REALTORS®
Facts & features
Interior
Bedrooms & bathrooms
- Bedrooms: 4
- Bathrooms: 2
- Full bathrooms: 2
- Main level bathrooms: 1
Other
- Features: 4-Piece
- Level: Second
- Area: 118.17
- Dimensions: 13ft. 0in. x 9ft. 9in.
Bedroom
- Level: Second
- Area: 98.01
- Dimensions: 12ft. 10in. x 8ft. 10in.
Bedroom
- Level: Second
- Area: 120.8
- Dimensions: 12ft. 8in. x 10ft. 0in.
Bedroom
- Level: Second
Bathroom
- Features: 3-Piece
- Level: Main
Bathroom
- Features: 4-Piece
- Level: Second
Bonus room
- Level: Main
- Area: 96
- Dimensions: 16ft. 0in. x 6ft. 0in.
Bonus room
- Level: Second
- Area: 96.24
- Dimensions: 16ft. 4in. x 6ft. 0in.
Dining room
- Level: Main
- Area: 196.84
- Dimensions: 14ft. 6in. x 14ft. 0in.
Kitchen
- Level: Main
- Area: 127.24
- Dimensions: 14ft. 6in. x 9ft. 5in.
Living room
- Level: Main
- Area: 273.78
- Dimensions: 21ft. 6in. x 13ft. 0in.
Heating
- Forced Air, Natural Gas
Cooling
- Central Air
Appliances
- Included: Water Softener, Dishwasher, Range Hood, Refrigerator, Stove
Features
- Other
- Basement: Full,Partially Finished
- Has fireplace: Yes
- Fireplace features: Gas
Interior area
- Total structure area: 1,820
- Total interior livable area: 1,629 sqft
- Finished area above ground: 1,629
- Finished area below ground: 191
Video & virtual tour
Property
Parking
- Total spaces: 5
- Parking features: Detached Garage, Garage Door Opener, Concrete, Private Drive Single Wide
- Garage spaces: 1
- Uncovered spaces: 4
Features
- Stories: 2
- Has spa: Yes
- Spa features: Hot Tub
- Waterfront features: River/Stream
- Frontage type: North
- Frontage length: 66.00
Lot
- Size: 0.78 Acres
- Dimensions: 66 x 139.12
- Features: Urban, Irregular Lot, Ravine, Other
Details
- Additional structures: Workshop
- Parcel number: 332220353
- Zoning: R5
Construction
Type & style
- Home type: SingleFamily
- Property subtype: Single Family Residence, Residential
Materials
- Brick, Wood Siding
- Foundation: Poured Concrete
- Roof: Asphalt Shing
Condition
- 51-99 Years
- New construction: No
- Year built: 1937
Utilities & green energy
- Sewer: Storm
- Water: Municipal
- Utilities for property: Cable Available, Electricity Connected, Natural Gas Connected, Other
Community & HOA
Community
- Security: Carbon Monoxide Detector(s), Smoke Detector(s)
Location
- Region: South Bruce
Financial & listing details
- Price per square foot: C$368/sqft
- Annual tax amount: C$2,837
- Date on market: 7/15/2026
- Inclusions: Dishwasher, Garage Door Opener, Hot Tub, Range Hood, Refrigerator, Stove
- Electric utility on property: Yes
K
Kay Hoshoian, Broker
(519) 579-4110
By pressing Contact Agent, you agree that the real estate professional identified above may call/text you about your search, which may involve use of automated means and pre-recorded/artificial voices. You don't need to consent as a condition of buying any property, goods, or services. Message/data rates may apply. You also agree to our Terms of Use. Zillow does not endorse any real estate professionals. We may share information about your recent and future site activity with your agent to help them understand what you're looking for in a home.
Price history
| Date | Event | Price |
|---|---|---|
| 7/15/2026 | Listed for sale | C$599,000C$368/sqft |
Source: ITSO #40847775 Report a problem | ||
Public tax history
Tax history is unavailable.
Climate risks
Neighborhood: N0G
Nearby schools
GreatSchools rating
No schools nearby
We couldn't find any schools near this home.
- C$499,9003 bd3 ba-- sqft10 Brownlee St S, South Bruce, ON N0G2S0For Sale

- C$459,9003 bd3 ba-- sqft12 Janet St S, South Bruce, ON N0G2S0New Construction

- C$439,9004 bd2 ba-- sqft1 Wall St, South Bruce, ON N0G2S0For Sale

- C$295,0008,712 sqft43 Brownlee St S, South Bruce, ON N0G2S0Lot/Land

- C$2,399,00010 bd8 ba-- sqft33 Andrew St, South Bruce, ON N0G2S0For Sale
- C$2,4002 bd2 ba-- sqft15 Cassidy St #6, South Bruce, ON N0G2S0For Rent
- C$2,4502 bd2 ba-- sqft15 Cassidy St #8, South Bruce, ON N0G2S0For Rent
- C$499,9003 bd2 ba-- sqft208 Council Rd, South Bruce, ON N0G1W0For Sale
Similar homes
- C$679,9005 bd3 ba1.4k sqft99 John St W, North Huron, ON N0G 2W0For Sale
 MLS ID #40844614, Amy Williams, Salesperson, RE/MAX Twin City Realty Inc.. ITSO
 - C$549,0004 bd3 ba1.1k sqft5 Centennial Dr, Brockton, ON N0G 2V0For Sale
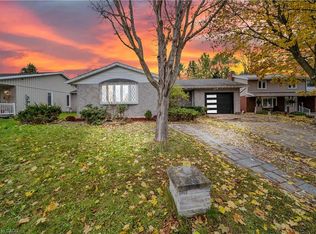 MLS ID #40846931, Isha Sachdeva, Broker of Record, Luxe Home Town Realty Inc. ITSO
 - C$799,9004 bd2 ba1.4k sqft86561 London Rd, North Huron, ON N0G 2W0For Sale
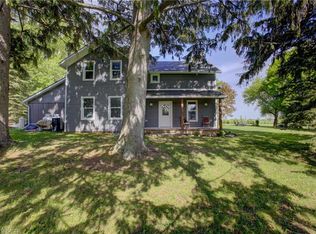 MLS ID #40824785, Mark Kinnee, Salesperson, RE/MAX TWIN CITY REALTY INC.. ITSO
 - C$465,0004 bd2 ba1.5k sqft101 John St E, North Huron, ON N0G 2W0For Sale
 MLS ID #40809664, Adnan Khan, Salesperson, SHAW REALTY GROUP INC.. ITSO
 - C$559,9004 bd2 ba2.2k sqft290 Turnberry St, Huron East, ON N0G 2W0For SaleMLS ID #40848434, Tony Johal, Broker, RE/MAX TWIN CITY REALTY INC.. ITSO
- C$639,0003 bd2 ba1.7k sqft117 Helena St, West Grey, ON N0G 1C0For SaleMLS ID #40839515, Telma Melo, Salesperson, Royal Lepage Real Estate Associates. ITSO
- C$650,0005 bd3 ba2.1k sqft44 Geddes St W, Minto, ON N0G 1M0For SaleMLS ID #40849394, Amy Heinmiller, Salesperson, eXp Realty (Team Branch). ITSO
- C$419,0003 bd2 ba835 sqft80 Carling Ter, North Huron, ON N0G 2W0For SaleMLS ID #40851366, Renata Zalewska, Salesperson, RED AND WHITE REALTY INC.. ITSO
- C$569,9003 bd3 ba1.7k sqft581 21st Ave, Hanover, ON N4N 3H2For SaleMLS ID #40843545, Mark Douglas, Salesperson, RE/MAX PROFESSIONALS INC DUNDAS STREET WEST. ITSO
- C$875,0004 bd3 ba1.5k sqft59 Fischer Dairy Rd, Brockton, ON N0G 2V0For SaleMLS ID #40853256, Christina Rooney, Salesperson, C M A REALTY LTD.. ITSO
- C$525,0003 bd2 ba2k sqft17 Allan St W, Minto, ON N0G 1M0For SaleMLS ID #40824408, Andrew Meyer, Salesperson, EXP REALTY. ITSO
- C$499,0003 bd1 ba1.7k sqft3050 Patrick St, Howick, ON N0G 1V0For SaleMLS ID #40841045, Harry Kainth, Salesperson, Real Broker Ontario Ltd.. ITSO
- C$629,9003 bd3 ba1.2k sqft9 William St S, Minto, ON N0G 1M0For SaleMLS ID #40823450, Onsi Attalla, Broker, RE/MAX REAL ESTATE CENTRE INC., BROKERAGE. ITSO
- C$600,0005 bd3 ba1.6k sqft215 Forler St, West Grey, ON N0G 2M0For SaleMLS ID #40831310, Frank Leo, Salesperson, RE/MAX WEST REALTY INC TORONTO. ITSO
- C$697,0003 bd2 ba1.7k sqft401372 Grey Rd #4, Hanover, ON N4N 3B8For SaleMLS ID #40830602, Amy Heinmiller, Salesperson, eXp Realty (Team Branch). ITSO
- C$860,0006 bd4 ba1.6k sqft1020 Victoria St, West Grey, ON N0G 1C0For SaleMLS ID #40775428, Bob De Pasquale, Salesperson, PEAK REALTY LTD.. ITSO
