Solid red-brick bungalow duplex offering a spacious and flexible layout. The main level features 3 bedrooms, 1 bathroom while the lower level offers a 2-bedroom, 1-bathroom unit. Both units include in suite laundry. Separate hydro and gas meters for the units makes keeping expenses separate a breeze. Both living spaces have been painted and updated with new flooring throughout, giving the home a fresh, move-in-ready feel. Each living space has its own furnace and water heater, and all appliances are included. Outside, the property offers plenty of parking for residents and guests. With five bedrooms between the two levels, recent updates, and a practical layout, this is a turnkey property ready for its next owner. Whether you're looking for a home that can provide multi-generational living, a primary residence with a mortgage helper or a solid long term 2-unit investment, you don't want to miss this exceptional opportunity!
Under contract
C$435,000
16 Patrick St W, North Huron, ON N0G 2W0
5beds
2baths
Single Family Residence
Built in ----
5,715 Square Feet Lot
$-- Zestimate®
C$--/sqft
C$-- HOA
What's special
Solid red-brick bungalow duplexSpacious and flexible layoutNew flooring throughoutFresh move-in-ready feelRecent updatesPractical layout
- 57 days
- 2
- 0
Zillow last checked:
Listing updated:
Listed by:
Royal LePage RCR Realty
Source: TRREB,MLS®#: X13724470 Originating MLS®#: One Point Association of REALTORS
Originating MLS®#: One Point Association of REALTORSFacts & features
Interior
Bedrooms & bathrooms
- Bedrooms: 5
- Bathrooms: 2
Bedroom
- Level: Basement
- Dimensions: 3.85 x 3.12
Bedroom
- Level: Main
- Dimensions: 3.33 x 2.72
Bedroom 2
- Level: Main
- Dimensions: 3.22 x 3.58
Bedroom 2
- Level: Basement
- Dimensions: 3.08 x 2.72
Bedroom 2
- Level: Basement
- Dimensions: 3.08 x 2.72
Bedroom 3
- Level: Main
- Dimensions: 4.39 x 3.59
Bathroom
- Level: Main
- Dimensions: 2.37 x 2.5
Bathroom
- Level: Basement
- Dimensions: 2.72 x 2.91
Other
- Level: Main
Dining room
- Level: Main
- Dimensions: 3.53 x 3.13
Kitchen
- Level: Main
- Dimensions: 3.53 x 3.06
Kitchen
- Level: Basement
- Dimensions: 3.81 x 3.23
Living room
- Level: Main
- Dimensions: 3.52 x 4.62
Recreation
- Level: Basement
- Dimensions: 4.92 x 7.26
Heating
- Forced Air, Gas
Cooling
- None
Appliances
- Included: Water Heater Owned
Features
- In-Law Suite, Primary Bedroom - Main Floor
- Basement: Apartment
- Has fireplace: No
Interior area
- Living area range: 700-1100 null
Video & virtual tour
Property
Parking
- Total spaces: 4
Features
- Pool features: None
Lot
- Size: 5,715 Square Feet
Details
- Parcel number: 410580066
Construction
Type & style
- Home type: SingleFamily
- Architectural style: Bungalow
- Property subtype: Single Family Residence
Materials
- Brick
- Foundation: Concrete
- Roof: Asphalt Shingle
Utilities & green energy
- Sewer: Sewer
Community & HOA
Location
- Region: North Huron
Financial & listing details
- Annual tax amount: C$3,635
- Date on market: 8/29/2026
Price history
Price history is unavailable.
Public tax history
Tax history is unavailable.
Climate risks
Neighborhood: N0G
Nearby schools
GreatSchools rating
No schools nearby
We couldn't find any schools near this home.


Similar homes
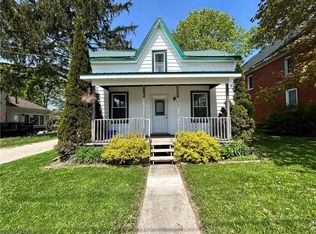
- C$465,0004 bd2 ba1.5k sqft101 John St E, North Huron, ON N0G 2W0For Sale
 MLS ID #40868191, Shaw Hasyj, Salesperson, SHAW REALTY GROUP INC.. ITSO
 - C$534,9004 bd2 ba-- sqft96 James St, North Huron, ON N0G 2W0For Sale
 MLS ID #X13616628, Royal LePage RCR Realty. TRREB
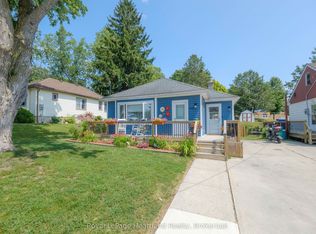
 - C$379,9004 bd1 ba-- sqft109 Carling Ter, North Huron, ON N0G 2W0For Sale
 MLS ID #X13601086, Royal LePage Heartland Realty. TRREB
 - C$399,9003 bd1 ba-- sqft91 Charles St, North Huron, ON N0G 2W0For Sale
 MLS ID #X13509436, eXp Realty. TRREB
