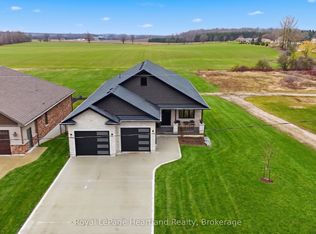
10 Minto St S = Space for the WHOLE Family. Located on a quiet dead end street backing onto green space and farmer's field, this 5 bedroom, 3 1/2 bath Candue Custom Built Home is perfect for anyone looking to enjoy quiet, small town living with peace of mind. Completed in 2021, you can enjoy not only the benefits of having an in-law suite in your basement that includes a separate walk-out basement patio and garage access, and have peace of mind knowing local, reputable contractors have completed your 5 year new home. The main floor pours with natural light and everyday convenience with an open-concept design and upgrades including a walk-in pantry, beautiful gas fireplace, massive glass sliders out to your back deck off the main hub of the home and from your primary bedroom, as well as main-floor laundry, 2 additional bedrooms, 4 pc main bath and a spa-like en-suite. The finished basement (of the main hub of the home) and attached heated garage allow space to escape to tinker, store your toys or simply park. To sum it all up, this home was designed with functionality, family and flow in mind. Call Your REALTOR Today To View Your New Home at 10 Minto St S, Clifford.
For sale
C$775,000
10 Minto St S, Minto, ON N0G 1M0
5beds
4baths
Single Family Residence
Built in ----
8,072 Square Feet Lot
$-- Zestimate®
C$--/sqft
C$-- HOA
What's special
Quiet dead end streetSeparate walk-out basement patioOpen-concept designWalk-in pantryBeautiful gas fireplaceMain-floor laundrySpa-like en-suite
- 96 days
- 1
- 0
Zillow last checked:
Listing updated:
Listed by:
Royal LePage Heartland Realty
Source: TRREB,MLS®#: X13582400 Originating MLS®#: One Point Association of REALTORS
Originating MLS®#: One Point Association of REALTORSFacts & features
Interior
Bedrooms & bathrooms
- Bedrooms: 5
- Bathrooms: 4
Bedroom
- Level: Basement
- Dimensions: 4.18 x 3.41
Bedroom
- Level: Basement
- Dimensions: 4.18 x 2.05
Bedroom
- Level: Main
- Dimensions: 3.95 x 3.52
Bedroom
- Level: Main
- Dimensions: 3.95 x 5.55
Bedroom
- Level: Main
- Dimensions: 3.43 x 4.11
Bathroom
- Level: Main
- Dimensions: 2.96 x 3.55
Bathroom
- Level: Main
- Dimensions: 1.74 x 2.65
Bathroom
- Level: Basement
- Dimensions: 1.74 x 2.65
Bathroom
- Level: Basement
- Dimensions: 255 x 2.45
Dining room
- Level: Main
- Dimensions: 4.67 x 2.98
Family room
- Level: Basement
- Dimensions: 5.79 x 4.09
Foyer
- Level: Main
- Dimensions: 2.13 x 2.76
Kitchen
- Level: Main
- Dimensions: 4.67 x 3.54
Kitchen
- Level: Basement
- Dimensions: 4.9 x 3.56
Laundry
- Level: Main
- Dimensions: 1.96 x 2.32
Living room
- Level: Main
- Dimensions: 4.67 x 3.86
Recreation
- Level: Basement
- Dimensions: 5.89 x 10.2
Utility room
- Level: Basement
- Dimensions: 5.65 x 3.89
Heating
- Forced Air, Gas
Cooling
- Central Air
Appliances
- Included: Water Heater Owned
Features
- ERV/HRV, In-Law Suite, Primary Bedroom - Main Floor
- Flooring: Carpet Free
- Basement: Finished with Walk-Out,Full,Walk-Out Access,Walk-Up Access,Separate Entrance
- Has fireplace: Yes
- Fireplace features: Natural Gas
Interior area
- Living area range: 1500-2000 null
Video & virtual tour
Property
Parking
- Total spaces: 5
- Parking features: Private Double, Garage Door Opener
- Has garage: Yes
Features
- Pool features: None
Lot
- Size: 8,072 Square Feet
- Features: Library, Place Of Worship, Rec./Commun.Centre, School Bus Route
Details
- Parcel number: 710030204
- Other equipment: Air Exchanger
Construction
Type & style
- Home type: SingleFamily
- Architectural style: Bungalow
- Property subtype: Single Family Residence
Materials
- Stone, Brick
- Foundation: Poured Concrete
- Roof: Asphalt Shingle
Details
- Builder name: Candue Homes
Utilities & green energy
- Sewer: Sewer
Community & HOA
Location
- Region: Minto
Financial & listing details
- Tax assessed value: C$325,000
- Annual tax amount: C$4,672
- Date on market: 7/20/2026
Price history
Price history is unavailable.
Public tax history
Tax history is unavailable.
Climate risks
Neighborhood: N0G
Nearby schools
GreatSchools rating
No schools nearby
We couldn't find any schools near this home.

Similar homes
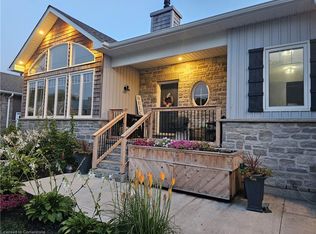
- C$630,0005 bd3 ba2.1k sqft44 Geddes St W, Minto, ON N0G 1M0For Sale
 MLS ID #40849394, Amy Heinmiller, Salesperson, eXp Realty (Team Branch). ITSO
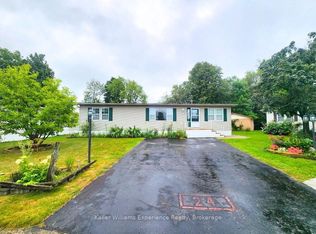
 - C$799,9004 bd2 ba-- sqft20 Queen St W, Clifford, ON N0G 1M0New Construction
 MLS ID #X13620870, Royal LePage Heartland Realty. TRREB
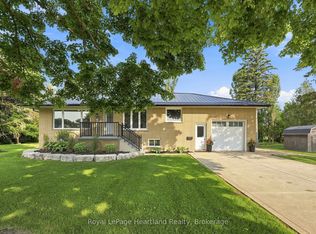
 - C$699,9004 bd3 ba-- sqft17 Brown St S, Minto, ON N0G 1M0For Sale
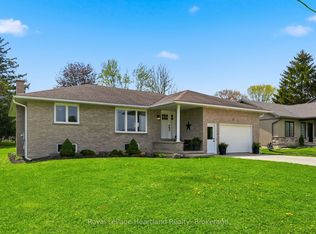 MLS ID #X13167826, Royal LePage Heartland Realty. TRREB
 - C$879,0005 bd4 ba-- sqft9870 Creek Rd, Minto, ON N0G 1M0For Sale
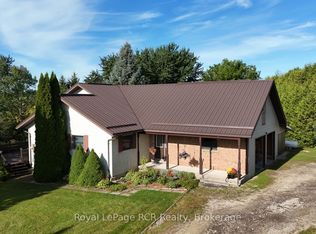 MLS ID #X13779058, Royal LePage RCR Realty. TRREB
