MULTI-GENERATIONAL LIVING, A WALK-OUT LOWER LEVEL, AND PEACEFUL SMALL-TOWN COMFORT ALL IN ONE. Tucked away on a quiet street in Harriston, this beautifully maintained bungalow offers the flexibility today's buyers are searching for. Whether you're welcoming extended family, giving loved ones a place of their own, or creating the opportunity for mortgage-supporting income, the bright walk-out lower level makes it easy to enjoy independent living while staying connected under one roof. Inside, the thoughtfully updated layout is designed for comfortable everyday living and effortless entertaining. Bright, inviting spaces create a warm atmosphere, while the seamless connection to the outdoor living area makes it just as easy to enjoy a quiet morning coffee as it is to host family and friends. Overlooking mature gardens and an oversized property, you'll appreciate the privacy, peaceful surroundings, and room to enjoy every season. The walk-out lower level adds exceptional flexibility, providing a comfortable, private space that's equally suited for multi-generational living, extended family, overnight guests, or supplemental income. Its bright, welcoming feel creates a home within a home, offering independence without sacrificing connection. Outside, beautifully landscaped perennial gardens, multiple outdoor sitting areas, and a spacious yard provide endless opportunities to relax, garden, entertain, or simply enjoy the tranquility of this desirable neighbourhood. Lovingly cared for and thoughtfully updated over the years, this move-in-ready home reflects true pride of ownership and offers peace of mind for years to come. Whether you're starting a family, simplifying to one-floor living, supporting multiple generations, or looking for a home that offers flexibility as your needs evolve, this property delivers the comfort, versatility, and lifestyle that's becoming increasingly difficult to find.
Pending
C$719,900
213 Margaret St S, Minto, ON N0G 2P0
6beds
1,577sqft
Single Family Residence, Residential
Built in 2005
-- sqft lot
$-- Zestimate®
C$456/sqft
C$-- HOA
What's special
Walk-out lower levelBright walk-out lower levelThoughtfully updated layoutBright inviting spacesOverlooking mature gardensOversized propertyPrivacy peaceful surroundings
- 48 days
- 4
- 0
Zillow last checked:
Listing updated:
Listed by:
Steve Augustine, Broker of Record,
Your Home Sold Guaranteed Realty Elite
Source: ITSO,MLS®#: 40848454Originating MLS®#: Cornerstone Association of REALTORS®
Facts & features
Interior
Bedrooms & bathrooms
- Bedrooms: 6
- Bathrooms: 2
- Full bathrooms: 2
- Main level bathrooms: 1
- Main level bedrooms: 3
Bedroom
- Level: Main
- Area: 157.9
- Dimensions: 13ft. 6in. X 12ft. 9in.
Bedroom
- Level: Main
- Area: 143.77
- Dimensions: 11ft. 0in. X 13ft. 7in.
Bedroom
- Level: Main
- Area: 81.91
- Dimensions: 10ft. 10in. X 8ft. 11in.
Bedroom
- Level: Lower
- Area: 143.11
- Dimensions: 11ft. 0in. X 13ft. 1in.
Bedroom
- Level: Lower
- Area: 111.37
- Dimensions: 10ft. 7in. X 11ft. 6in.
Bedroom
- Level: Lower
- Area: 121.85
- Dimensions: 10ft. 7in. x 12ft. 10in.
Bathroom
- Features: 4-Piece
- Level: Main
Bathroom
- Features: 4-Piece
- Level: Lower
Dining room
- Level: Main
- Area: 157.41
- Dimensions: 12ft. 9in. X 13ft. 2in.
Kitchen
- Level: Main
- Area: 121.77
- Dimensions: 11ft. 6in. X 11ft. 1in.
Kitchen
- Level: Lower
- Area: 196.56
- Dimensions: 14ft. 4in. x 14ft. 0in.
Laundry
- Level: Main
- Area: 31.02
- Dimensions: 6ft. 7in. X 5ft. 11in.
Living room
- Level: Main
- Area: 194.69
- Dimensions: 16ft. 9in. X 12ft. 10in.
Recreation room
- Level: Lower
- Area: 239.24
- Dimensions: 14ft. 4in. X 17ft. 4in.
Utility room
- Level: Lower
- Area: 60.6
- Dimensions: 6ft. 6in. X 10ft. 0in.
Heating
- Forced Air, Natural Gas
Cooling
- Central Air, Humidity Control
Appliances
- Included: Water Heater Owned, Water Softener
- Laundry: Main Level
Features
- Air Exchanger, Auto Garage Door Remote(s), In-Law Floorplan, Upgraded Insulation
- Basement: Separate Entrance,Walk-Out Access,Walk-Up Access,Full,Finished,Sump Pump
- Has fireplace: No
Interior area
- Total structure area: 1,577
- Total interior livable area: 1,577 sqft
- Finished area above ground: 1,577
Video & virtual tour
Property
Parking
- Total spaces: 6
- Parking features: Attached Garage, Garage Door Opener, Asphalt, Other, Private Drive Double Wide
- Attached garage spaces: 2
- Uncovered spaces: 4
Features
- Stories: 1
- Patio & porch: Deck, Patio
- Exterior features: Landscape Lighting, Landscaped
- Fencing: Partial
- Has view: Yes
- View description: Garden
- Waterfront features: River/Stream
- Frontage type: North
- Frontage length: 66.09
Lot
- Dimensions: 66.09 x 132.12
- Features: Urban, Rectangular, Ample Parking, Near Golf Course, Hospital, Library, Park, Place of Worship, Playground Nearby, Quiet Area, Schools
Details
- Additional structures: Shed(s)
- Parcel number: 710310095
- Zoning: R-1
Construction
Type & style
- Home type: SingleFamily
- Architectural style: Bungalow
- Property subtype: Single Family Residence, Residential
Materials
- Brick, Vinyl Siding
- Foundation: Poured Concrete
- Roof: Asphalt Shing
Condition
- 16-30 Years
- New construction: No
- Year built: 2005
Utilities & green energy
- Sewer: Sewer (Municipal)
- Water: Municipal
Community & HOA
Community
- Security: Carbon Monoxide Detector(s)
Location
- Region: Minto
Financial & listing details
- Price per square foot: C$456/sqft
- Annual tax amount: C$3,904
- Date on market: 7/16/2026
- Inclusions: Garage Door Opener, Refrigerator X2, Stove X2, Built In-Microwave X2, Dishwasher X2, Washer & Dryer, All Existing Window Coverings, Hot Water Tank Owned, Dehumidifier, Snowblower
- Exclusions: Freezer
Price history
| Date | Event | Price |
|---|---|---|
| 7/24/2026 | Pending sale | C$719,900C$456/sqft |
Source: ITSO #40848454 Report a problem | ||
| 7/16/2026 | Listed for sale | C$719,900C$456/sqft |
Source: ITSO #40848454 Report a problem | ||
Public tax history
Tax history is unavailable.
Climate risks
Neighborhood: N0G
Nearby schools
GreatSchools rating
No schools nearby
We couldn't find any schools near this home.
Schools provided by the listing agent
- Elementary: Minto Clifford Ps
Source: ITSO. This data may not be complete. We recommend contacting the local school district to confirm school assignments for this home.


Similar homes
- C$729,0004 bd2 ba1.6k sqft332 Jane St, Minto, ON N0G 2P0For Sale
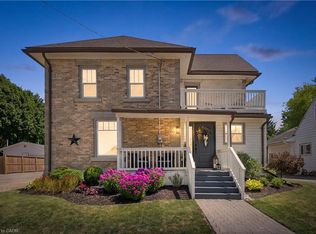 MLS ID #40853023, Lorrie Spaling, Salesperson, Royal LePage Wolle Realty. ITSO
 - C$718,9003 bd3 ba2.1k sqft117 Thackeray Way, Harriston, ON N0G 1Z0New Construction
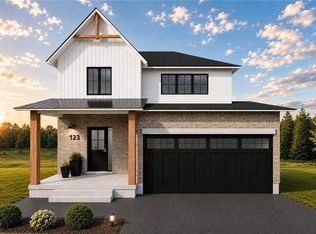 MLS ID #40829062, Amy Heinmiller, Salesperson, eXp Realty (Team Branch). ITSO
 - C$615,0004 bd2 ba1.1k sqft325 Mill Ln, Minto, ON N0G 2P0For Sale
 MLS ID #40843665, Adrienne Christine Indovina, Salesperson, eXp Realty (Team Branch). ITSO
 - C$755,7003 bd2 ba1.7k sqft186 Bridge Cres, Minto, ON N0G 2P0For Sale
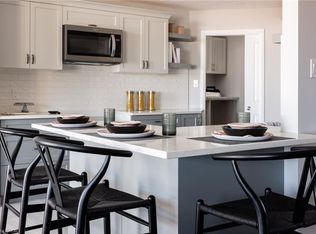 MLS ID #40807065, Bradley Wylde, Salesperson, RE/MAX REAL ESTATE CENTRE INC., BROKERAGE. ITSO
