Welcome to this beautiful custom-built 2010 bungalow. From the moment you step through the front entrance, you're greeted with a warm and inviting living room featuring a vaulted ceiling and a cozy gas fireplace. The open-concept space flows seamlessly into the kitchen with an island and gas stove, as well as a dining area with access to the covered porch. On the main floor, you'll also find the primary bedroom with an ensuite 3-piece bathroom, a laundry room with direct access to the garage, two additional bedrooms, and a 4-piece bathroom. The basement offers in-floor heating throughout the entire space, with the in-floor heating lines upgraded to glycol. It also features a massive rec room with an electric fireplace, two cold cellars, a utility room, a large soundproof studio with a walk-up to the garage, as well as a fourth bedroom and a 3-piece bathroom. Additionally, there’s a rough-in for a basement wet bar or kitchenette. All interior walls are insulated, except for the furnace room, and the high-efficiency boiler was installed in 2022. It’s also worth noting that the basement studio adds extra square footage, as it is located under the garage. Outside, you'll find a concrete patio area with a built-in propane BBQ station, a concrete firepit area, and a small concrete pad. The property offers parking for up to seven vehicles, an attached two-car garage, plenty of arbor stone landscaping, and a charming storage shed. With a corner lot in a quiet neighborhood, immediate possession is available.
Sold for $820,000
C$820,000
103 Robertson St S, Minto, ON N0G 1Z0
4beds
1,526sqft
Single Family Residence, Residential
Built in 2010
0.34 Acres Lot
$-- Zestimate®
C$537/sqft
C$2,881 Estimated rent
Home value
Not available
Estimated sales range
Not available
Not available
Owner options
List your home for rent
C$2,881/mo
Rent Zestimate®
Find your next renter with Zillow Rental Manager. Plus, with online applications, you can quickly screen prospective tenants – for free.
C$2,881/mo
Rent Zestimate®
Refinance and save
C$3,467/mo
Est. payment
Refinancing to a lower rate could help reduce your monthly payments and save thousands over the life of the loan.
C$3,467/mo
Est. payment
Explore your selling options
Work with a Zillow partner agent
Leverage their expertise and Zillow's premium Showcase listings to get your home seen by more buyers.
Get startedList with your own agent
Get your home in front of millions of buyers by listing it on Zillow.
Learn how to do itSell it yourself
Take full control of how buyers see your home on Zillow by listing For Sale by Owner (FSBO).
List your homeWhat's special
Vaulted ceilingCozy gas fireplaceOpen-concept spaceTwo cold cellarsSoundproof studioHigh-efficiency boilerAttached two-car garage
Zillow last checked:
Listing updated:
Listed by:
Amy Heinmiller, Salesperson,
eXp Realty (Team Branch),
Jennifer Richardson, Broker,
eXp Realty (Team Branch)
Source: ITSO,MLS®#: 40698727Originating MLS®#: Cornerstone Association of REALTORS®
Facts & features
Interior
Bedrooms & bathrooms
- Bedrooms: 4
- Bathrooms: 3
- Full bathrooms: 3
- Main level bathrooms: 2
- Main level bedrooms: 3
Other
- Features: Ensuite, Walk-in Closet
- Level: Main
Bedroom
- Features: Walk-in Closet
- Level: Main
Bedroom
- Level: Main
Bedroom
- Level: Basement
Bathroom
- Features: 4-Piece
- Level: Main
Bathroom
- Features: 3-Piece
- Level: Basement
Other
- Features: 3-Piece
- Level: Main
Other
- Level: Basement
Bonus room
- Level: Basement
Other
- Level: Basement
Other
- Level: Basement
Family room
- Level: Basement
Foyer
- Level: Main
Other
- Level: Main
Laundry
- Level: Main
Living room
- Level: Main
Other
- Description: Garage
- Level: Main
Utility room
- Level: Basement
Heating
- Combo Furnace, Fireplace(s), Fireplace-Gas, Natural Gas, Radiant Floor
Cooling
- Central Air
Appliances
- Included: Instant Hot Water, Water Softener, Built-in Microwave, Dishwasher
- Laundry: Electric Dryer Hookup, Laundry Room, Main Level, Sink, Washer Hookup
Features
- Central Vacuum, Auto Garage Door Remote(s), Ceiling Fan(s), Floor Drains, Rough-in Bath, Suspended Ceilings, Upgraded Insulation, Work Bench
- Windows: Window Coverings
- Basement: Walk-Up Access,Full,Finished
- Number of fireplaces: 2
- Fireplace features: Electric, Living Room, Gas, Recreation Room
Interior area
- Total structure area: 3,785
- Total interior livable area: 1,526 sqft
- Finished area above ground: 1,526
- Finished area below ground: 2,259
Property
Parking
- Total spaces: 9
- Parking features: Attached Garage, Garage Door Opener, Concrete, Outside/Surface/Open, Private Drive Triple+ Wide
- Attached garage spaces: 2
- Uncovered spaces: 7
Features
- Stories: 1
- Patio & porch: Patio, Porch
- Exterior features: Built-in Barbecue, Landscaped, Lighting, Year Round Living
- Frontage type: East
- Frontage length: 98.00
Lot
- Size: 0.34 Acres
- Dimensions: 149.58 x 98
- Features: Urban, Rectangular, Campground, Corner Lot, Near Golf Course, Landscaped, Library, Park, Place of Worship, Quiet Area, Rec./Community Centre, School Bus Route, Schools, Tiled/Drainage, Trails
Details
- Additional structures: Shed(s)
- Parcel number: 710310040
- Zoning: R1B
Construction
Type & style
- Home type: SingleFamily
- Architectural style: Bungalow
- Property subtype: Single Family Residence, Residential
Materials
- Brick, Stone
- Foundation: Poured Concrete
- Roof: Asphalt Shing
Condition
- 6-15 Years
- New construction: No
- Year built: 2010
Utilities & green energy
- Sewer: Sewer (Municipal)
- Water: Municipal-Metered
- Utilities for property: Cable Connected, Cell Service, Electricity Connected, Fibre Optics, Garbage/Sanitary Collection, Natural Gas Connected, Recycling Pickup, Street Lights, Phone Connected, Underground Utilities
Community & HOA
Community
- Security: Carbon Monoxide Detector, Smoke Detector, Carbon Monoxide Detector(s), Smoke Detector(s)
Location
- Region: Minto
Financial & listing details
- Price per square foot: C$537/sqft
- Annual tax amount: C$4,675
- Date on market: 2/20/2025
- Inclusions: Built-in Microwave, Carbon Monoxide Detector, Central Vac, Dishwasher, Garage Door Opener, Smoke Detector, Window Coverings
- Exclusions: Pool Table & Pool Table Accessories. Cymbal Lights Will Be Replaced With Wall Scones. Water Distiller.
- Electric utility on property: Yes
Price history
| Date | Event | Price |
|---|---|---|
| 3/25/2025 | Sold | C$820,000-0.6%C$537/sqft |
Source: ITSO #40698727 Report a problem | ||
| 2/20/2025 | Listed for sale | C$825,000C$541/sqft |
Source:  TRREB #X11980669 Report a problem TRREB #X11980669 Report a problem | ||
Public tax history
Tax history is unavailable.
Neighborhood: N0G
Nearby homes
- C$624,9004 bd3 ba-- sqft95 John St S, Minto, ON N0G1Z0For Sale
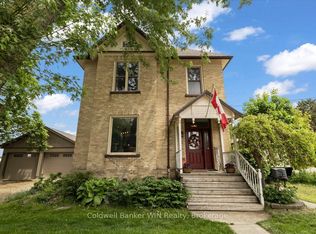
- C$520,0003 bd1 ba1.4k sqft53 Robertson St, Minto, ON N0G1Z0Sold
- C$499,9003 bd2 ba-- sqft51 Wilson St, Minto, ON N0G1Z0For Sale

- C$705,0006 bd2 ba1.5k sqft213 Margaret St S, Minto, ON N0G2P0Sold

- C$449,0004 bd1 ba1.2k sqft195 John St S, Minto, ON N0G1Z0For Sale
- C$499,0004 bd2 ba-- sqft125 Elora St S, Minto, ON N0G1Z0For Sale
- C$1,650,0005 bd4 ba-- sqft225 John St S, Minto, ON N0G1Z0For Sale
- C$469,0004 bd2 ba-- sqft200 Elora St S, Minto, ON N0G2P0For Sale
Nearby schools
GreatSchools rating
No schools nearby
We couldn't find any schools near this home.
- Ontario
- Wellington County
- Minto
- N0G 1Z0
- 103 Robertson St S
