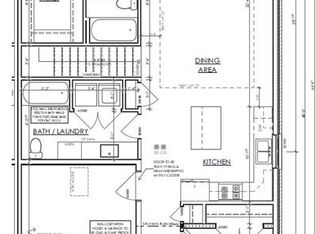
NEW AFTER HST PRICING!!! Picture yourself in this brand new 2 bedroom 2 bath semi-detached home located on a cul-de-sac with asphalt driveway, close to downtown shopping and many other amenities of the thriving town of Palmerston. Palmerston is a full-service community with its own hospital and ancillary medical services. It has a public, French immersion and high school. There are ample parks and recreation facilities to provide an enjoyable lifestyle. Some of the features of this home are a 4 pc ensuite washroom, walk in closet from the principal bedroom, main floor laundry, fully insulated and Trusscore lined garage, sodded front yard, air conditioning and spray foam insulated basement. You will enjoy relaxing on the covered front porch or the large covered deck at the rear overlooking the large rear yard. This comfortable home is ready for immediate occupancy. This is another quality JEMA home built by this Tarion registered builder. Ready for immediate occupancy.
New construction
C$599,900
217 Elgin St, Minto, ON N0G 2P0
2beds
2baths
Single Family Residence
Built in ----
0 Square Feet Lot
$-- Zestimate®
C$--/sqft
C$-- HOA
What's special
Located on a cul-de-sacAsphalt drivewayMain floor laundrySodded front yardAir conditioningSpray foam insulated basementCovered front porch
- 155 days
- 6
- 0
Zillow last checked:
Listing updated:
Listed by:
Coldwell Banker WIN Realty
Source: TRREB,MLS®#: X13058326 Originating MLS®#: One Point Association of REALTORS
Originating MLS®#: One Point Association of REALTORSFacts & features
Interior
Bedrooms & bathrooms
- Bedrooms: 2
- Bathrooms: 2
Primary bedroom
- Level: Main
- Dimensions: 3.75 x 3.94
Bedroom
- Level: Main
- Dimensions: 2.89 x 3.32
Bathroom
- Level: Main
- Dimensions: 1.65 x 2.61
Bathroom
- Level: Main
- Dimensions: 3.74 x 2.53
Dining room
- Level: Main
- Dimensions: 4.26 x 2.06
Kitchen
- Level: Main
- Dimensions: 2.99 x 4.2
Living room
- Level: Main
- Dimensions: 4.26 x 3.63
Other
- Level: Main
- Dimensions: 1.95 x 2.64
Heating
- Forced Air, Gas
Cooling
- Central Air
Appliances
- Included: Water Heater Owned
Features
- Water Meter
- Basement: Full,Unfinished
- Has fireplace: No
Interior area
- Living area range: 1100-1500 null
Video & virtual tour
Property
Parking
- Total spaces: 2
- Parking features: Private, Other
- Has garage: Yes
Features
- Patio & porch: Porch
- Exterior features: Year Round Living
- Pool features: None
Lot
- Size: 0 Square Feet
- Features: Golf, Hospital, Rectangular Lot
Details
- Parcel number: 710330688
- Other equipment: Air Exchanger, Sump Pump
Construction
Type & style
- Home type: SingleFamily
- Architectural style: Bungalow
- Property subtype: Single Family Residence
Materials
- Brick, Stone
- Foundation: Poured Concrete
- Roof: Asphalt Shingle
Condition
- New construction: Yes
Utilities & green energy
- Sewer: Sewer
Community & HOA
Community
- Security: Carbon Monoxide Detector(s), Smoke Detector(s)
Location
- Region: Minto
Financial & listing details
- Tax assessed value: C$71,000
- Date on market: 4/29/2026
Price history
Price history is unavailable.
Public tax history
Tax history is unavailable.
Climate risks
Neighborhood: N0G
Nearby schools
GreatSchools rating
No schools nearby
We couldn't find any schools near this home.


Similar homes
- C$617,0003 bd2 ba-- sqft420 Victoria St, Minto, ON N0G 2P0For Sale
 MLS ID #X13750480, Bosley Real Estate Ltd.. TRREB
 - C$729,0004 bd2 ba-- sqft332 N Jane St, Minto, ON N0G 2P0For Sale
 MLS ID #X13636868, ROYAL LEPAGE WOLLE REALTY. TRREB
 - C$548,9002 bd1 ba-- sqft550 Wellington St, Minto, ON N0G 2P0For Sale
 MLS ID #X13710196, Wilfred McIntee & Co Limited. TRREB
 - C$699,0003 bd2 ba-- sqft310 Main St W, Minto, ON N0G 2P0For Sale
 MLS ID #X13170628, Coldwell Banker WIN Realty. TRREB
