NEW AFTER HST PRICING!!! Enjoy an economic lifestyle with this freehold townhome with in floor heating. It is situated on a quiet dead-end street just 3 blocks from downtown shopping. Palmerston is a full-service community with its own hospital and ancillary medical services. This comfortable unit is ready for immediate occupancy. Quality is assured from this Tarion registered local builder; JEMA Homes.
Sold for $449,900
C$449,900
202 Elgin St, Brockton, ON N0G 2V0
2beds
1,010sqft
Row/Townhouse, Residential
Built in 2025
2,015 Square Feet Lot
$-- Zestimate®
C$445/sqft
C$2,150 Estimated rent
Home value
Not available
Estimated sales range
Not available
Not available
Owner options
List your home for rent
C$2,150/mo
Rent Zestimate®
Find your next renter with Zillow Rental Manager. Plus, with online applications, you can quickly screen prospective tenants – for free.
C$2,150/mo
Rent Zestimate®
Refinance and save
C$1,902/mo
Est. payment
Refinancing to a lower rate could help reduce your monthly payments and save thousands over the life of the loan.
C$1,902/mo
Est. payment
Explore your selling options
Work with a Zillow partner agent
Leverage their expertise and Zillow's premium Showcase listings to get your home seen by more buyers.
Get startedList with your own agent
Get your home in front of millions of buyers by listing it on Zillow.
Learn how to do itSell it yourself
Take full control of how buyers see your home on Zillow by listing For Sale by Owner (FSBO).
List your homeWhat's special
Zillow last checked:
Listing updated:
Listed by:
Bill Nelson, Broker of Record,
Coldwell Banker WIN Realty
Source: ITSO,MLS®#: 40825359Originating MLS®#: Cornerstone Association of REALTORS®
Facts & features
Interior
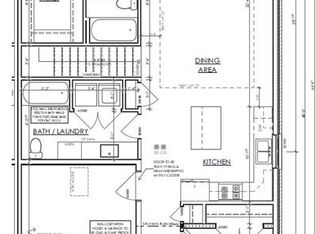
Bedrooms & bathrooms
- Bedrooms: 2
- Bathrooms: 1
- Full bathrooms: 1
- Main level bathrooms: 1
- Main level bedrooms: 2
Other
- Level: Main
Bedroom
- Level: Main
Bathroom
- Features: 3-Piece
- Level: Main
Dining room
- Level: Main
Kitchen
- Level: Main
Living room
- Level: Main
Other
- Description: Walk in Closet
- Features: Walk-in Closet
- Level: Main
Utility room
- Level: Main
Heating
- Natural Gas, Hot Water-Other, Radiant Floor
Cooling
- None
Appliances
- Included: Water Heater Owned, Hot Water Tank Owned, Range Hood
- Laundry: In-Suite, Main Level
Features
- Air Exchanger
- Basement: None
- Has fireplace: No
Interior area
- Total structure area: 1,010
- Total interior livable area: 1,010 sqft
- Finished area above ground: 1,010
Property
Parking
- Total spaces: 2
- Parking features: Attached Garage, Private Drive Single Wide
- Attached garage spaces: 1
- Uncovered spaces: 1
Features
- Stories: 1
- Patio & porch: Porch
- Exterior features: Privacy, Year Round Living
- Frontage type: North
- Frontage length: 22.00
Lot
- Size: 2,015 Square Feet
- Dimensions: 22 x 91.63
- Features: Urban, Rectangular, City Lot, Hospital, Library, Park, Place of Worship, Playground Nearby, Quiet Area, Rec./Community Centre, Schools, Shopping Nearby
- Topography: Level
Details
- Additional structures: None
- Parcel number: 710330665
- Zoning: R2
Construction
Type & style
- Home type: Townhouse
- Architectural style: Bungalow
- Property subtype: Row/Townhouse, Residential
- Attached to another structure: Yes
Materials
- Brick Veneer, Vinyl Siding
- Foundation: Slab
- Roof: Asphalt Shing
Condition
- 0-5 Years,New Construction
- New construction: Yes
- Year built: 2025
Utilities & green energy
- Sewer: Sewer (Municipal)
- Water: Municipal-Metered
- Utilities for property: Cable Available, Cell Service, Electricity Connected, High Speed Internet Avail, Natural Gas Connected, Recycling Pickup, Street Lights, Phone Available, Underground Utilities
Community & HOA
Community
- Security: Carbon Monoxide Detector, Smoke Detector, Carbon Monoxide Detector(s), Smoke Detector(s)
Location
- Region: Brockton
Financial & listing details
- Price per square foot: C$445/sqft
- Annual tax amount: C$1
- Date on market: 6/1/2026
- Inclusions: Carbon Monoxide Detector, Hot Water Tank Owned, Range Hood, Smoke Detector
- Electric utility on property: Yes
- Road surface type: Paved
Price history
| Date | Event | Price |
|---|---|---|
| 6/22/2026 | Sold | C$449,900C$445/sqft |
Source: ITSO #40825359 Report a problem | ||
Public tax history
Tax history is unavailable.
Neighborhood: N0G
Nearby homes
- C$449,9002 bd1 ba999 sqft204 Elgin St, Brockton, ON N0G2V0Sold

- C$644,0004 bd2 ba-- sqft332 N Jane St, Minto, ON N0G2P0For Sale

- C$700,000-- bd-- ba1.6k sqft213 Elgin St, Minto, ON N0G2P0Sold
- C$599,9002 bd2 ba-- sqft217 Elgin St, Minto, ON N0G2P0New Construction

- C$819,9004 bd3 ba-- sqft292 Jane St, Minto, ON N0G2P0New Construction
- C$649,7003 bd3 ba-- sqft380 Brunswick St, Minto, ON N0G2P0For Sale
- C$749,9006 bd3 ba3.3k sqft213 Main St E, Minto, ON N0G2P0For Sale
- C$699,0003 bd2 ba-- sqft310 Main St W, Minto, ON N0G2P0For Sale
Nearby schools
GreatSchools rating
No schools nearby
We couldn't find any schools near this home.
Schools provided by the listing agent
- Elementary: Palmerston Public School & St. Johns Catholic School
Source: ITSO. This data may not be complete. We recommend contacting the local school district to confirm school assignments for this home.
- Ontario
- Wellington County
- Minto
- N0G 2V0
- 202 Elgin St
