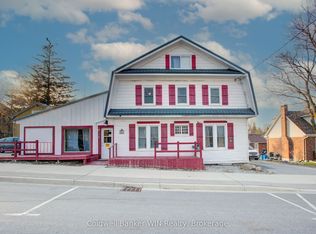
DUPLEX - Perfect for investment, multi-generational living, or renting out a portion of the home to supplement costs of your monthly mortgage. The front half of this home is a three bedroom unit, and the back half is a two bedroom unit. Both units will be vacant on closing providing you the opportunity to move in and/or find your own tenants. Entering the home from the front door you're greeted with large bright windows, new flooring, & a large kitchen/dining area with lots of space for your family. Upstairs there are 3 bedrooms, and a renovated 4pc bathroom. The front half of this home has its own gas furnace, on demand hot water heater, & main floor laundry. Back unit of this home features a separate entrance, main floor kitchen with open concept dining room, living room with a gas fireplace, 2-pc washroom, & an additional sitting area. Upstairs there are 2 bedrooms & a 3pc bathroom. Each unit has their own gas and electricity meters. This home sits on a huge 82ft x 132ft Iot. Enjoy the large outdoor deck, Iots of mature trees for privacy, an above ground pool, & a 18' x32' barn that can be used for a workshop or storage. Enjoy living in the vibrant community of Harriston. Located in the Town of Minto, you'll have access to multiple schools, sports complex, walking trails, children's parks, and a hospital offering 24-hour emergency care. An hour way from Guelph, KW, and Orangeville.
Sold for $575,000
C$575,000
16 John St S, Minto, ON N0G 1Z0
5beds
2,272sqft
Single Family Residence, Residential
Built in ----
0.25 Acres Lot
$-- Zestimate®
C$253/sqft
C$3,466 Estimated rent
Home value
Not available
Estimated sales range
Not available
Not available
Owner options
List your home for rent
C$3,466/mo
Rent Zestimate®
Find your next renter with Zillow Rental Manager. Plus, with online applications, you can quickly screen prospective tenants – for free.
C$3,466/mo
Rent Zestimate®
Refinance and save
C$2,431/mo
Est. payment
Refinancing to a lower rate could help reduce your monthly payments and save thousands over the life of the loan.
C$2,431/mo
Est. payment
Explore your selling options
Work with a Zillow partner agent
Leverage their expertise and Zillow's premium Showcase listings to get your home seen by more buyers.
Get startedList with your own agent
Get your home in front of millions of buyers by listing it on Zillow.
Learn how to do itSell it yourself
Take full control of how buyers see your home on Zillow by listing For Sale by Owner (FSBO).
List your homeWhat's special
Zillow last checked:
Listing updated:
Listed by:
Bill Nelson, Broker of Record,
Coldwell Banker WIN Realty,
Jessica Mcfarlane,
Coldwell Banker WIN Realty Brokerage
Source: ITSO,MLS®#: 40691030Originating MLS®#: Cornerstone Association of REALTORS®
Facts & features
Interior
Bedrooms & bathrooms
- Bedrooms: 5
- Bathrooms: 3
- Full bathrooms: 2
- 1/2 bathrooms: 1
- Main level bathrooms: 1
Other
- Description: Front Unit
- Level: Second
Bedroom
- Description: Front Unit
- Level: Second
Bedroom
- Description: Front Unit
- Level: Second
Bedroom
- Description: Back Unit
- Level: Second
Bedroom
- Description: Back Unit
- Level: Second
Bathroom
- Description: Front Unit
- Features: 4-Piece
- Level: Second
Bathroom
- Description: Back Unit
- Features: 2-Piece
- Level: Main
Bathroom
- Description: Back Unit
- Features: 3-Piece
- Level: Second
Bonus room
- Description: Back Unit
- Level: Main
Dining room
- Description: Front Unit
- Level: Main
Kitchen
- Description: Front Unit
- Level: Main
Kitchen
- Description: Back Unit
- Level: Main
Laundry
- Description: Front Unit
- Level: Main
Living room
- Description: Front Unit
- Level: Main
Living room
- Description: Back Unit
- Level: Main
Heating
- Electric, Forced Air, Natural Gas
Cooling
- Window Unit(s)
Appliances
- Included: Instant Hot Water, Water Heater Owned, Dryer, Hot Water Tank Owned, Refrigerator, Stove, Washer
- Laundry: Main Level
Features
- Separate Heating Controls, Separate Hydro Meters
- Windows: Window Coverings
- Basement: Partial,Unfinished,Sump Pump
- Has fireplace: Yes
- Fireplace features: Gas
Interior area
- Total structure area: 2,272
- Total interior livable area: 2,272 sqft
- Finished area above ground: 2,272
Property
Parking
- Total spaces: 4
- Parking features: Gravel, Mutual/Shared, Outside/Surface/Open
- Uncovered spaces: 4
Features
- Patio & porch: Deck, Porch
- Has private pool: Yes
- Pool features: Above Ground
- Frontage type: West
- Frontage length: 82.00
Lot
- Size: 0.25 Acres
- Dimensions: 132 x 82
- Features: Urban, City Lot, Near Golf Course, Library, Park, Place of Worship, Playground Nearby, Ravine, School Bus Route, Schools, Shopping Nearby, Trails
Details
- Additional structures: Barn(s)
- Parcel number: 710300092
- Zoning: RIB
- Other equipment: Pool Equipment
Construction
Type & style
- Home type: SingleFamily
- Architectural style: 1.5 Storey
- Property subtype: Single Family Residence, Residential
Materials
- Brick, Vinyl Siding
- Foundation: Block, Stone
- Roof: Asphalt Shing
Condition
- 100+ Years
- New construction: No
Utilities & green energy
- Sewer: Sewer (Municipal)
- Water: Municipal-Metered
Community & HOA
Location
- Region: Minto
Financial & listing details
- Price per square foot: C$253/sqft
- Annual tax amount: C$1,785
- Date on market: 3/6/2025
- Inclusions: Dryer, Hot Water Tank Owned, Pool Equipment, Refrigerator, Stove, Washer, Window Coverings, Dryer, Pool Equipment, Refrigerator, Stove, Washer, Hot Water Tank Owned, Window Coverings
- Exclusions: Chest Freezer In Back Laundry Room
Price history
| Date | Event | Price |
|---|---|---|
| 4/22/2025 | Sold | C$575,000-0.8%C$253/sqft |
Source: ITSO #40691030 Report a problem | ||
| 1/14/2025 | Listed for sale | C$579,900C$255/sqft |
Source:  TRREB #X11922544 Report a problem TRREB #X11922544 Report a problem | ||
Public tax history
Tax history is unavailable.
Neighborhood: N0G
Nearby homes
- C$799,0008 bd5 ba-- sqft27 Arthur St W, Minto, ON N0G1Z0For Sale

- C$749,0004 bd3 ba-- sqft21 Arthur St W #W-A, Minto, ON N0G1Z0For Sale

- C$520,0003 bd1 ba1.4k sqft53 Robertson St, Minto, ON N0G1Z0Sold
- C$639,0005 bd3 ba-- sqft17 Arthur St E, Minto, ON N0G1Z0For Sale
- C$624,9004 bd3 ba-- sqft95 John St S, Minto, ON N0G1Z0For Sale
- C$718,0005 bd2 ba1.3k sqft69 William St W, Minto, ON N0G1Z0Sold
- C$499,9003 bd2 ba-- sqft51 Wilson St, Minto, ON N0G1Z0For Sale
- C$1,9002 bd1 ba-- sqft16 Queen St N #1, Minto, ON N0G1Z0For Rent
Nearby schools
GreatSchools rating
No schools nearby
We couldn't find any schools near this home.
- Ontario
- Wellington County
- Minto
- N0G 1Z0
- 16 John St S
