Meticulously maintained 2 Bedroom, 1 1/2 Bath Home sitting on a 167' deep lot. This is the perfect home to start a family or slow down in with a spacious main floor kitchen that opens, dining room and living room plus a bonus room that could easily be converted into a main floor bedroom with easy access to the main floor powder room. A back kitchen and front porch allow easy access to your spacious and beautifully manicured backyard space. A completely renovated 3 pc bath (2024) and two decent sized bedrooms complete the second floor. A new furnace and water heater in 2021, an updated metal roof and attached garage are just a few of the added benefits of this home. Conveniently located walking distance from downtown shopping and dining, the elementary school and playground. Call Your REALTOR Today To View Your New Home at 31 Louise St, Harriston.
For sale
C$420,000
31 Louise St, Minto, ON N0G 1Z0
2beds
2baths
Single Family Residence
Built in ----
10,495 Square Feet Lot
$-- Zestimate®
C$--/sqft
C$-- HOA
What's special
Spacious main floor kitchenDining roomBonus roomBack kitchenFront porchTwo decent sized bedroomsUpdated metal roof
- 55 days
- 11
- 0
Zillow last checked:
Listing updated:
Listed by:
Royal LePage Heartland Realty
Source: TRREB,MLS®#: X13726792 Originating MLS®#: One Point Association of REALTORS
Originating MLS®#: One Point Association of REALTORSFacts & features
Interior
Bedrooms & bathrooms
- Bedrooms: 2
- Bathrooms: 2
Bedroom
- Level: Second
- Dimensions: 2.94 x 3.64
Bedroom
- Level: Second
- Dimensions: 3.85 x 3.65
Bathroom
- Level: Second
- Dimensions: 2.71 x 1.96
Bathroom
- Level: Main
- Dimensions: 1.93 x 1.17
Dining room
- Level: Main
- Dimensions: 3.54 x 3.39
Dining room
- Level: Main
- Dimensions: 1.99 x 3.5
Kitchen
- Level: Main
- Dimensions: 4.8 x 3.7
Living room
- Level: Main
- Dimensions: 5.34 x 3.5
Heating
- Forced Air, Gas
Cooling
- Window Unit(s)
Appliances
- Included: Water Heater Owned
Features
- Basement: Walk-Up Access,Separate Entrance,Full
- Has fireplace: No
Interior area
- Living area range: 1100-1500 null
Video & virtual tour
Property
Parking
- Total spaces: 3
- Parking features: Garage
- Has garage: Yes
Features
- Stories: 1.5
- Pool features: None
Lot
- Size: 10,495 Square Feet
Details
- Parcel number: 710120054
Construction
Type & style
- Home type: SingleFamily
- Property subtype: Single Family Residence
Materials
- Aluminum Siding
- Foundation: Concrete
- Roof: Metal
Utilities & green energy
- Sewer: Sewer
Community & HOA
Location
- Region: Minto
Financial & listing details
- Annual tax amount: C$2,436
- Date on market: 8/31/2026
Price history
Price history is unavailable.
Public tax history
Tax history is unavailable.
Climate risks
Neighborhood: N0G
Nearby schools
GreatSchools rating
No schools nearby
We couldn't find any schools near this home.


Similar homes
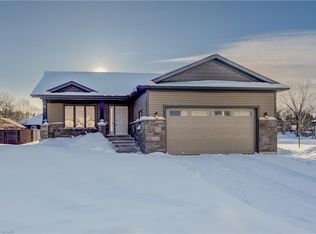
- C$499,0004 bd2 ba-- sqft125 Elora St S, Minto, ON N0G 1Z0For Sale
 MLS ID #X13738068, M1 Real Estate Brokerage Ltd. TRREB
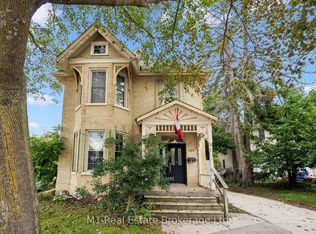
 - C$439,0004 bd1 ba1.2k sqft195 John St S, Minto, ON N0G 1Z0For Sale
 MLS ID #40869715, Rebekah Garrard, Salesperson, Real Broker Ontario Ltd.. ITSO
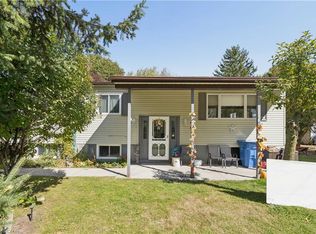
 - C$629,9994 bd2 ba-- sqft156 John St N, Minto, ON N0G 1Z0For Sale
 MLS ID #X13431896, Royal LePage Heartland Realty. TRREB
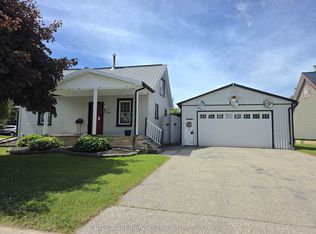
 - C$519,0003 bd1 ba-- sqft64 George St S, Minto, ON N0G 1Z0For Sale
 MLS ID #X13462986, CITYSCAPE REAL ESTATE LTD.. TRREB
