Welcome to 205 Albert Street in Palmerston, a brick bungalow on a corner lot with three main-floor bedrooms, two full bathrooms and an attached garage. The bright living and dining rooms feature large windows and hardwood flooring, while the kitchen offers generous cupboard and counter space. Approximately 1,265 sq. ft. on the main floor provides a practical layout with a four-piece bathroom and comfortable bedrooms. Downstairs, a spacious recreation room with a gas fireplace and recessed lighting creates a welcoming second living area. A separate den, three-piece bathroom, laundry/utility area and storage add flexibility, with walk-up access to the connecting hall and garage. Outside, enjoy mature trees, a curved driveway and patio space. Updates reported by the sellers include newer windows, a metal roof, and eavestroughs with gutter guards installed in December 2025. Natural-gas forced-air heating and central air conditioning provide year-round comfort. Explore the virtual tour and floor plans for a closer look.
For sale
C$565,000
205 Albert St, Minto, ON N0G 2P0
3beds
2baths
Single Family Residence
Built in ----
6,600 Square Feet Lot
$-- Zestimate®
C$--/sqft
C$-- HOA
What's special
Brick bungalowCorner lotThree main-floor bedroomsAttached garageLarge windowsHardwood flooringSpacious recreation room
- 1 day
- 3
- 0
Zillow last checked:
Listing updated:
Listed by:
M1 Real Estate Brokerage Ltd
Source: TRREB,MLS®#: X13811648 Originating MLS®#: One Point Association of REALTORS
Originating MLS®#: One Point Association of REALTORSFacts & features
Interior
Bedrooms & bathrooms
- Bedrooms: 3
- Bathrooms: 2
Primary bedroom
- Level: Main
- Dimensions: 13'2X10'9
Bedroom
- Level: Main
- Dimensions: 12'6X10'3
Bedroom
- Level: Main
- Dimensions: 9'3X11'8
Bathroom
- Level: Main
- Dimensions: 2.97 x 2.18
Bathroom
- Level: Basement
- Dimensions: 2.24 x 1.5
Den
- Level: Basement
- Dimensions: 14'4X12'9
Dining room
- Level: Main
- Dimensions: 3.96 x 2.18
Kitchen
- Level: Main
- Dimensions: 13X9'2
Laundry
- Level: Basement
- Dimensions: 18'8X12
Living room
- Level: Main
- Dimensions: 19'4X19'3
Other
- Level: Basement
- Dimensions: 13'4X19 WORKSHOP
Recreation
- Level: Basement
- Dimensions: 24'4X19'2
Heating
- Forced Air, Gas
Cooling
- Central Air
Features
- Other
- Basement: Partially Finished,Walk-Up Access
- Has fireplace: Yes
- Fireplace features: Natural Gas, Recreation Room
Interior area
- Living area range: 1100-1500 null
Video & virtual tour
Property
Parking
- Total spaces: 5
- Parking features: Circular Driveway
- Has garage: Yes
Features
- Pool features: None
- Waterfront features: None
Lot
- Size: 6,600 Square Feet
Details
- Parcel number: 710370118
Construction
Type & style
- Home type: SingleFamily
- Architectural style: Bungalow
- Property subtype: Single Family Residence
- Attached to another structure: Yes
Materials
- Brick
- Foundation: Block
- Roof: Metal
Utilities & green energy
- Sewer: Sewer
Community & HOA
Location
- Region: Minto
Financial & listing details
- Annual tax amount: C$3,379
- Date on market: 9/21/2026
Price history
Price history is unavailable.
Public tax history
Tax history is unavailable.
Climate risks
Neighborhood: N0G
Nearby schools
GreatSchools rating
No schools nearby
We couldn't find any schools near this home.

Similar homes
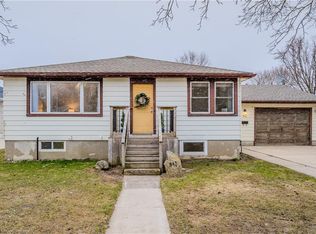
- C$489,9993 bd2 ba-- sqft263 Cumberland St, Minto, ON N0G 2P0For Sale
 MLS ID #X13802264, SOTHEBY'S INTERNATIONAL REALTY CANADA. TRREB
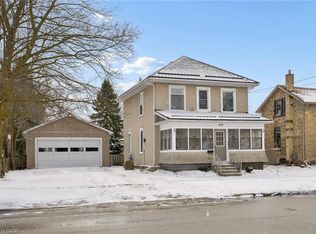
 - C$575,0003 bd2 ba-- sqft555 Raglan St, Minto, ON N0G 2P0For Sale
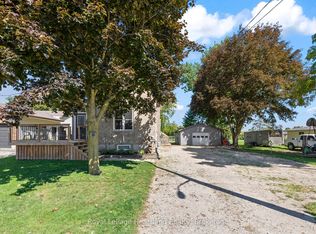 MLS ID #X13548710, Royal LePage Heartland Realty. TRREB
 - C$617,0003 bd2 ba-- sqft420 Victoria St, Minto, ON N0G 2P0For Sale
 MLS ID #X13750480, Bosley Real Estate Ltd.. TRREB
 - C$539,0003 bd2 ba1.6k sqft130 A Miller Cres, Minto, ON N0G 2P0For Sale
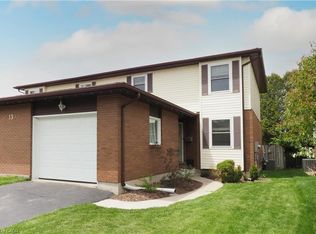 MLS ID #40832839, John Zwart, Broker of Record, Home and Property Real Estate Ltd.. ITSO
