Step into the charm of a beautifully updated century home where timeless character meets modern living. Thoughtfully renovated throughout, this inviting 3-bedroom, 2-bath property features a bright, open-concept main floor that flows seamlessly into a stunning new kitchen complete with a cozy window seat. The spacious dining area is perfect for gathering, while the convenient main-floor laundry and mudroom add everyday functionality. The heart of the home is the newly updated kitchen, designed to blend style and practicality while connecting effortlessly to the main living space—ideal for both entertaining and daily life. Every detail has been carefully considered, allowing you to enjoy classic character without sacrificing modern comfort. Outside, you’ll find a rare bonus: an oversized 23 x 37 ft detached workshop, perfect for hobbyists, extra storage, or tackling your own projects. Centrally located in the vibrant town of Palmerston, this move-in ready home offers the perfect balance of comfort, charm, and versatility—a unique opportunity you won’t want to miss!
Sold for $575,000
C$575,000
360 Queen St S, Minto, ON N0G 2P0
3beds
1,602sqft
Single Family Residence, Residential
Built in ----
8,712 Square Feet Lot
$-- Zestimate®
C$359/sqft
C$2,618 Estimated rent
Home value
Not available
Estimated sales range
Not available
Not available
Owner options
List your home for rent
C$2,618/mo
Rent Zestimate®
Find your next renter with Zillow Rental Manager. Plus, with online applications, you can quickly screen prospective tenants – for free.
C$2,618/mo
Rent Zestimate®
Refinance and save
C$2,431/mo
Est. payment
Refinancing to a lower rate could help reduce your monthly payments and save thousands over the life of the loan.
C$2,431/mo
Est. payment
Explore your selling options
Work with a Zillow partner agent
Leverage their expertise and Zillow's premium Showcase listings to get your home seen by more buyers.
Get startedList with your own agent
Get your home in front of millions of buyers by listing it on Zillow.
Learn how to do itSell it yourself
Take full control of how buyers see your home on Zillow by listing For Sale by Owner (FSBO).
List your homeWhat's special
Beautifully updated century homeTimeless characterModern livingBright open-concept main floorStunning new kitchenCozy window seatSpacious dining area
Zillow last checked:
Listing updated:
Listed by:
Emily Minielly, Salesperson,
RE/MAX SOLID GOLD REALTY (II) LTD.,
Susan From, Salesperson,
RE/MAX SOLID GOLD REALTY (II) LTD.
Source: ITSO,MLS®#: 40816528Originating MLS®#: Cornerstone Association of REALTORS®
Facts & features
Interior
Bedrooms & bathrooms
- Bedrooms: 3
- Bathrooms: 2
- Full bathrooms: 2
- Main level bathrooms: 1
Other
- Level: Second
Bedroom
- Level: Second
Bedroom
- Level: Second
Bathroom
- Features: 4-Piece
- Level: Main
Bathroom
- Features: 4-Piece
- Level: Second
Kitchen
- Level: Main
Laundry
- Level: Main
Laundry
- Level: Main
Storage
- Level: Basement
Storage
- Level: Basement
Sunroom
- Level: Main
Heating
- Forced Air, Natural Gas
Cooling
- Central Air
Appliances
- Included: Built-in Microwave, Dishwasher, Dryer, Hot Water Tank Owned, Stove, Washer
- Laundry: Main Level
Features
- High Speed Internet, Ceiling Fan(s)
- Windows: Window Coverings
- Basement: Full,Unfinished
- Has fireplace: No
Interior area
- Total structure area: 1,602
- Total interior livable area: 1,602 sqft
- Finished area above ground: 1,602
Property
Parking
- Total spaces: 6
- Parking features: Detached Garage, Private Drive Double Wide
- Garage spaces: 2
- Uncovered spaces: 4
Features
- Stories: 2
- Patio & porch: Deck, Patio, Enclosed
- Exterior features: Landscaped, Year Round Living
- Frontage type: East
- Frontage length: 66.00
Lot
- Size: 8,712 Square Feet
- Dimensions: 66 x 132
- Features: Urban, Landscaped, Playground Nearby, Schools, Shopping Nearby
- Topography: Flat
Details
- Parcel number: 710370110
- Zoning: R2
Construction
Type & style
- Home type: SingleFamily
- Property subtype: Single Family Residence, Residential
Materials
- Stone, Stucco, Vinyl Siding
- Roof: Metal
Condition
- 100+ Years
- New construction: No
Utilities & green energy
- Sewer: Sewer (Municipal)
- Water: Municipal-Metered
- Utilities for property: Cell Service, Electricity Connected, Fibre Optics, Garbage/Sanitary Collection, Natural Gas Connected, Recycling Pickup, Street Lights
Community & HOA
Location
- Region: Minto
Financial & listing details
- Price per square foot: C$359/sqft
- Annual tax amount: C$3,321
- Date on market: 4/8/2026
- Inclusions: Built-in Microwave, Dishwasher, Dryer, Hot Water Tank Owned, Stove, Washer, Window Coverings
- Exclusions: Digital Calendar On Wall In Dining Room, Light Fixture In Blue Bedroom, Freezer In Laundry Room, Hose Reel In Garage
- Electric utility on property: Yes
Price history
| Date | Event | Price |
|---|---|---|
| 7/9/2026 | Sold | C$575,000C$359/sqft |
Source: ITSO #40816528 Report a problem | ||
Public tax history
Tax history is unavailable.
Neighborhood: N0G
Nearby homes
- C$---- bd-- ba-- sqft410 Queen St S, Minto, ON N0G2P0Off Market
- C$--4 bd1 ba1.6k sqft570 Lowe St, Minto, ON N0G2P0Off Market
- C$479,9004 bd2 ba-- sqft635 Yonge St, Minto, ON N0G2P0For Sale

- C$565,0003 bd2 ba-- sqft205 Albert St, Minto, ON N0G2P0For Sale
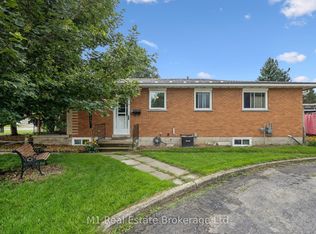
- C$585,0005 bd3 ba1.4k sqft645 King St, Minto, ON N0G2P0Sold
- C$617,0003 bd2 ba-- sqft420 Victoria St, Minto, ON N0G2P0For Sale
- C$615,0004 bd2 ba1.1k sqft325 Mill Ln, Minto, ON N0G2P0For Sale
- C$--3 bd3 ba1.5k sqft695 Yonge St, Minto, ON N0G2P0Off Market
Nearby schools
GreatSchools rating
No schools nearby
We couldn't find any schools near this home.
Schools provided by the listing agent
- Elementary: Pps
- High: Ndss
Source: ITSO. This data may not be complete. We recommend contacting the local school district to confirm school assignments for this home.
- Ontario
- Wellington County
- Minto
- N0G 2P0
- 360 Queen St S
