Welcome to 325 Mill Street, Palmerston, a beautifully maintained family home offering the perfect combination of space, comfort, and functionality. Featuring 3 main floor bedrooms, 2 bathrooms, and a fully finished basement, this home offers a versatile layout designed to grow with you. The functional main floor features bright, welcoming living spaces and a spacious kitchen with plenty of room to gather, making everyday living and entertaining effortless. Downstairs, the finished basement extends your living space and offers endless flexibility. Whether you're looking for a family room, home gym, playroom, home office, or a fourth bedroom, this space is ready to suit your lifestyle. Step outside to enjoy a private backyard complete with an above-ground pool, patio area for entertaining, a storage shed with hydro, and plenty of room for family, pets, and outdoor enjoyment. Additional features include in floor heating in the basement bathroom, a 100 amp electrical panel, a furnace (2016), underground hydro servicing the shed, and a thoughtfully maintained property that's ready for its next owners. Conveniently located close to schools, parks, and everyday amenities, 325 Mill Street is a home that offers the space, flexibility, and features today's families are looking for.
For sale
C$615,000
325 Mill Ln, Minto, ON N0G 2P0
4beds
1,163sqft
Single Family Residence, Residential
Built in 2011
8,712 Square Feet Lot
$-- Zestimate®
C$529/sqft
C$-- HOA
What's special
Fully finished basementBright welcoming living spacesPrivate backyardAbove-ground poolPatio area for entertainingStorage shed with hydro
- 68 days
- 5
- 0
Zillow last checked:
Listing updated:
Listed by:
Adrienne Christine Indovina, Salesperson,
eXp Realty (Team Branch),
Amy Heinmiller, Salesperson,
eXp Realty (Team Branch)
Source: ITSO,MLS®#: 40843665Originating MLS®#: Cornerstone Association of REALTORS®
Facts & features
Interior
Bedrooms & bathrooms
- Bedrooms: 4
- Bathrooms: 2
- Full bathrooms: 2
- Main level bathrooms: 1
- Main level bedrooms: 3
Bedroom
- Level: Main
Bedroom
- Level: Main
Other
- Features: Ensuite Privilege
- Level: Main
Bedroom
- Level: Basement
Bathroom
- Features: 4-Piece
- Level: Main
Bathroom
- Features: 3-Piece
- Level: Basement
Dining room
- Level: Main
Kitchen
- Level: Main
Living room
- Level: Main
Recreation room
- Level: Basement
Heating
- Forced Air, Natural Gas
Cooling
- Central Air
Appliances
- Included: Water Heater Owned, Water Softener, Dishwasher, Dryer, Freezer, Hot Water Tank Owned, Range Hood, Refrigerator, Stove, Washer
- Laundry: Lower Level, Washer Hookup
Features
- Air Exchanger, Built-In Appliances
- Windows: Window Coverings
- Basement: Full,Finished,Sump Pump
- Number of fireplaces: 1
- Fireplace features: Gas
Interior area
- Total structure area: 1,163
- Total interior livable area: 1,163 sqft
- Finished area above ground: 1,163
Video & virtual tour
Property
Parking
- Total spaces: 6
- Parking features: Attached Garage, Garage Door Opener, Gravel, Private Drive Double Wide
- Attached garage spaces: 2
- Uncovered spaces: 4
Features
- Stories: 1
- Exterior features: Landscaped, Lighting, Year Round Living
- Has private pool: Yes
- Pool features: Above Ground
- Fencing: Full
- Frontage type: West
- Frontage length: 66.00
Lot
- Size: 8,712 Square Feet
- Dimensions: 66 x 132
- Features: Urban, Rectangular, Business Centre, City Lot, Hospital, Landscaped, Library, Open Spaces, Park, Place of Worship, Playground Nearby, Rec./Community Centre, School Bus Route, Schools, Shopping Nearby, Trails, Other
Details
- Additional structures: Shed(s), Storage
- Parcel number: 710350382
- Zoning: R2
- Other equipment: Pool Equipment
Construction
Type & style
- Home type: SingleFamily
- Architectural style: Bungalow Raised
- Property subtype: Single Family Residence, Residential
Materials
- Brick, Vinyl Siding
- Foundation: Poured Concrete
- Roof: Shingle
Condition
- 6-15 Years
- New construction: No
- Year built: 2011
Utilities & green energy
- Sewer: Sewer (Municipal)
- Water: Municipal
- Utilities for property: Cell Service, Electricity Connected, Garbage/Sanitary Collection, Natural Gas Connected, Recycling Pickup, Street Lights
Community & HOA
Community
- Security: Carbon Monoxide Detector, Carbon Monoxide Detector(s), Smoke Detector(s)
Location
- Region: Minto
Financial & listing details
- Price per square foot: C$529/sqft
- Annual tax amount: C$3,772
- Date on market: 7/3/2026
- Inclusions: Carbon Monoxide Detector, Dishwasher, Dryer, Freezer, Garage Door Opener, Hot Water Tank Owned, Pool Equipment, Range Hood, Refrigerator, Stove, Washer, Window Coverings, Negotiable, All Curtains And Curtain Rods, Bathroom Mirrors, Bathroom Shelving, Basement Accent Lighting, Pool Accessories, Clothesline, Window Screens Stored In Utility Room, And Self-Monitored Security Camera Wired Through The Attic In The Garage.
- Exclusions: White Storage Cabinet In The Garage, Bird Bath, Wagon Wheel, Garden Decor, Garage Freezer.
- Electric utility on property: Yes
Price history
| Date | Event | Price |
|---|---|---|
| 9/1/2026 | Price change | C$615,000-2.4%C$529/sqft |
Source: ITSO #40843665 Report a problem | ||
| 8/5/2026 | Price change | C$630,000-3.1%C$542/sqft |
Source: ITSO #40843665 Report a problem | ||
| 7/3/2026 | Listed for sale | C$650,000C$559/sqft |
Source: ITSO #40843665 Report a problem | ||
Public tax history
Tax history is unavailable.
Climate risks
Neighborhood: N0G
Nearby schools
GreatSchools rating
No schools nearby
We couldn't find any schools near this home.
Schools provided by the listing agent
- Elementary: Palmerston Public
Source: ITSO. This data may not be complete. We recommend contacting the local school district to confirm school assignments for this home.


Similar homes
- C$729,0004 bd2 ba1.6k sqft332 Jane St, Minto, ON N0G 2P0For Sale
 MLS ID #40853023, Lorrie Spaling, Salesperson, Royal LePage Wolle Realty. ITSO
 - C$539,0003 bd2 ba1.6k sqft130 A Miller Cres, Minto, ON N0G 2P0For Sale
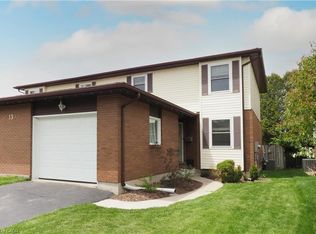 MLS ID #40832839, John Zwart, Broker of Record, Home and Property Real Estate Ltd.. ITSO
 - C$631,9002 bd2 ba1.3k sqft218 Bridge Cres, Minto, ON N0G 2P0For Sale
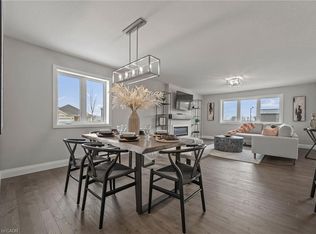 MLS ID #40810483, Bradley Wylde, Salesperson, RE/MAX REAL ESTATE CENTRE INC., BROKERAGE. ITSO
 - C$680,5002 bd2 ba1.4k sqft194 Bridge Cres, Minto, ON N0G 2P0For Sale
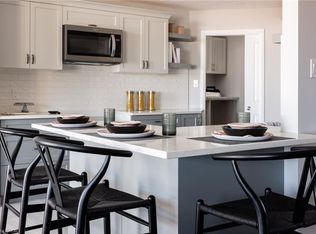 MLS ID #40808264, Bradley Wylde, Salesperson, RE/MAX REAL ESTATE CENTRE INC., BROKERAGE. ITSO
