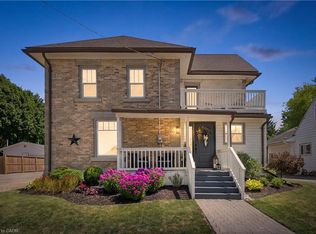
C$499,9003 bd|1 ba|1.1k sqft104 King St, Kincardine, ON N0G2T0For SaleNo image available for this property
C$617,0003 bd|2 ba|-- sqft420 Victoria St, Minto, ON N0G2P0For SaleNo image available for this property
C$849,9004 bd|3 ba|-- sqft292 Jane St, Minto, ON N0G2P0New ConstructionNo image available for this property
C$614,9003 bd|2 ba|-- sqft525 Main St W, Minto, ON N0G2P0For SaleNo image available for this property
C$729,0004 bd|2 ba|1.6k sqft332 Jane St, Minto, ON N0G 2P0For SaleMLS ID #40853023, Lorrie Spaling, Salesperson, Royal LePage Wolle Realty. ITSO
C$630,0004 bd|2 ba|1.1k sqft325 Mill Ln, Minto, ON N0G 2P0For SaleMLS ID #40843665, Adrienne Christine Indovina, Salesperson, eXp Realty (Team Branch). ITSO
C$950,0003 bd|2 ba|1.9k sqft380 Bell St, Minto, ON N0G 2P0For SaleMLS ID #40851262, Kathy Robinson, Broker of Record, COACH HOUSE REALTY INC.. ITSO
C$499,9993 bd|2 ba|-- sqft263 Cumberland St, Minto, ON N0G 2P0For SaleMLS ID #X13684018, SOTHEBY'S INTERNATIONAL REALTY CANADA. TRREB
C$749,9006 bd|4 ba|3.3k sqft213 Main St E, Minto, ON N0G 2P0For SaleNo image available for this propertyMLS ID #40824746, Jason Leathwood, Salesperson, RIGHT AT HOME REALTY BROKERAGE. ITSO
C$585,0003 bd|2 ba|-- sqft555 Raglan St, Minto, ON N0G 2P0For SaleNo image available for this propertyMLS ID #X13548710, Royal LePage Heartland Realty. TRREB
C$539,0003 bd|2 ba|1.6k sqft130 A Miller Cres, Minto, ON N0G 2P0For SaleNo image available for this propertyMLS ID #40832839, John Zwart, Broker of Record, Home and Property Real Estate Ltd.. ITSO
C$589,9993 bd|3 ba|1.7k sqft107 Stephenson Way, Minto, ON N0G 2P0For SaleNo image available for this propertyMLS ID #40848791, Brian Adams, Salesperson, EXP REALTY. ITSO
C$875,0005 bd|4 ba|-- sqft135 Stephenson Way, Minto, ON N0G 2P0For SaleNo image available for this propertyMLS ID #X13496732, RIGHT AT HOME REALTY INC.. TRREB
C$695,0006 bd|2 ba|1.1k sqft320 Nelson St N, Palmerston, ON N0G 2P0For SaleNo image available for this propertyMLS ID #40831285, Kathy Robinson, Broker of Record, COACH HOUSE REALTY INC.. ITSO
C$617,0003 bd|2 ba|-- sqft420 Victoria St, Minto, ON N0G 2P0For SaleNo image available for this propertyMLS ID #X12936068, Bosley Real Estate Ltd.. TRREB
C$755,7003 bd|2 ba|1.7k sqft186 Bridge Cres, Minto, ON N0G 2P0For SaleNo image available for this propertyMLS ID #40807065, Bradley Wylde, Salesperson, RE/MAX REAL ESTATE CENTRE INC., BROKERAGE. ITSO
C$698,0002 bd|2 ba|1.5k sqft190 Bridge Cres, Minto, ON N0G 2P0For SaleNo image available for this propertyMLS ID #40807486, Bradley Wylde, Salesperson, RE/MAX REAL ESTATE CENTRE INC., BROKERAGE. ITSO
C$680,5002 bd|2 ba|1.4k sqft194 Bridge Cres, Minto, ON N0G 2P0For SaleNo image available for this propertyMLS ID #40808264, Bradley Wylde, Salesperson, RE/MAX REAL ESTATE CENTRE INC., BROKERAGE. ITSO
C$499,9003 bd|1 ba|1.1k sqft104 King St, Kincardine, ON N0G 2T0For SaleNo image available for this propertyMLS ID #40821165, Tawnya-Lee Long, Salesperson, Real Broker Ontario Ltd.. ITSO
C$549,0003 bd|1 ba|-- sqft109 Miller Cres, Minto, ON N0G 2P0For SaleNo image available for this propertyMLS ID #X13174016, Real Broker Ontario Ltd.. TRREB
C$631,9002 bd|2 ba|1.3k sqft218 Bridge Cres, Minto, ON N0G 2P0For SaleNo image available for this propertyMLS ID #40810483, Bradley Wylde, Salesperson, RE/MAX REAL ESTATE CENTRE INC., BROKERAGE. ITSO
C$1,149,0004 bd|2 ba|2.6k sqft45169 Jamestown Rd, Huron East, ON N4W 3G7For SaleNo image available for this propertyMLS ID #40851506, Tony Schmidt, Broker of Record, HOWIE SCHMIDT REALTY INC.. ITSO
C$649,0005 bd|3 ba|2.4k sqft76 Main St, Mapleton, ON N0B 1A0For SaleNo image available for this propertyMLS ID #40846318, Bryan Jaskolka, Salesperson, CMI REAL ESTATE INC. ITSO
C$575,0004 bd|3 ba|1.9k sqft741 Hollinger Ave, North Perth, ON N4W 0J3For SaleNo image available for this propertyMLS ID #40857755, Ellen Bakker, Salesperson, KELLER WILLIAMS INNOVATION REALTY. ITSO