Beautifully updated and meticulously maintained, this charming 1.5 storey home on a corner lot at 232 William Street is ready for you to move in and enjoy. Renovated back to the studs in 2008, it offers peace of mind with updated insulation, wiring, and a metal roof installed in 2017, while the bright 2020-renovated kitchen with ample cabinetry and expansive counters creates a welcoming hub for everyday living and entertaining. The main floor features a comfortable living room, a convenient bedroom, main floor laundry, and a spotless 3-piece bath, all showcasing the owners' pride of ownership throughout. Upstairs, you will find two generous bedrooms including a large primary suite complete with a walk-in closet and an inviting landing that works perfectly as a reading nook or sitting area. Step outside to an oversized rear deck with pergola, overlooking a fully fenced yard with manicured gardens, plus both a garden shed and a detached shed for bonus storage. An attached insulated single car garage with finished interior, a double-wide concrete driveway, and an additional single-wide asphalt drive provide excellent parking and hobby space. Heated with natural gas forced air and cooled with central air (both installed in 2019 and serviced annually), this immaculate home is just steps from the nearby splash pad and walking trail-an ideal spot for families, downsizers, or anyone seeking move-in-ready comfort in Wingham.
For sale
C$535,900
232 William St, North Huron, ON N0G 2W0
3beds
1baths
Single Family Residence
Built in ----
0 Square Feet Lot
$-- Zestimate®
C$--/sqft
C$-- HOA
What's special
Corner lotAmple cabinetryExpansive countersMain floor laundryTwo generous bedroomsLarge primary suiteWalk-in closet
- 53 days |
- 3 |
- 1 |
Zillow last checked:
Listing updated:
Listed by:
Royal LePage RCR Realty
Source: TRREB,MLS®#: X13222742 Originating MLS®#: One Point Association of REALTORS
Originating MLS®#: One Point Association of REALTORSFacts & features
Interior
Bedrooms & bathrooms
- Bedrooms: 3
- Bathrooms: 1
Primary bedroom
- Level: Second
- Dimensions: 6.34 x 4.02
Bedroom 2
- Level: Second
- Dimensions: 4.03 x 3.54
Bathroom
- Level: Main
- Dimensions: 2.83 x 2.02
Bathroom
- Level: Main
- Dimensions: 3.08 x 2.53
Foyer
- Level: Main
- Dimensions: 4.94 x 1.5
Kitchen
- Level: Main
- Dimensions: 6.35 x 5.02
Laundry
- Level: Main
- Dimensions: 3.18 x 2.18
Living room
- Level: Main
- Dimensions: 4 x 4.35
Other
- Level: Second
- Dimensions: 3.68 x 3.42
Heating
- Forced Air, Gas
Cooling
- Central Air
Appliances
- Included: Water Heater Owned, Water Softener, Water Purifier
Features
- Central Vacuum, Floor Drain, Storage, Upgraded Insulation
- Basement: Crawl Space,Partial,Unfinished
- Has fireplace: No
Interior area
- Living area range: 1100-1500 null
Property
Parking
- Total spaces: 5
- Parking features: Garage Door Opener
- Has garage: Yes
Features
- Stories: 1.5
- Patio & porch: Deck
- Exterior features: Landscaped, Privacy, Year Round Living
- Pool features: None
Lot
- Size: 0 Square Feet
- Features: Golf, Place Of Worship, Hospital, Fenced Yard, Park, Rec./Commun.Centre
- Topography: Dry,Sloping,Level
Details
- Additional structures: Fence - Full, Garden Shed, Shed
- Parcel number: 410520086
Construction
Type & style
- Home type: SingleFamily
- Property subtype: Single Family Residence
Materials
- Vinyl Siding
- Foundation: Stone, Concrete
- Roof: Metal
Utilities & green energy
- Sewer: Sewer
Community & HOA
Community
- Security: Carbon Monoxide Detector(s), Smoke Detector(s)
Location
- Region: North Huron
Financial & listing details
- Annual tax amount: C$3,177
- Date on market: 6/1/2026
Royal LePage RCR Realty
Royal LePage RCR Realty
By pressing Contact Agent, you agree that the real estate professional identified above may call/text you about your search, which may involve use of automated means and pre-recorded/artificial voices. You don't need to consent as a condition of buying any property, goods, or services. Message/data rates may apply. You also agree to our Terms of Use. Zillow does not endorse any real estate professionals. We may share information about your recent and future site activity with your agent to help them understand what you're looking for in a home.
Price history
Price history is unavailable.
Public tax history
Tax history is unavailable.
Climate risks
Neighborhood: N0G
Nearby schools
GreatSchools rating
No schools nearby
We couldn't find any schools near this home.
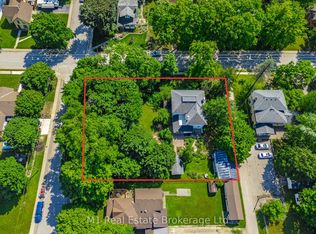
- C$699,9005 bd3 ba-- sqft119 John St W, North Huron, ON N0G2W0For Sale
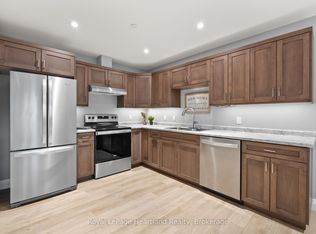
- C$2,1002 bd1 ba-- sqft187 Victoria St W #202, Wingham, ON N0G2W0For Rent
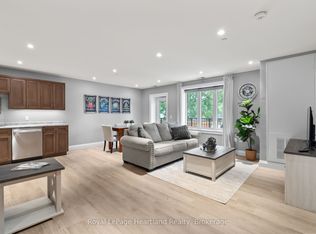
- C$2,0001 bd1 ba-- sqft187 Victoria St W #214, Wingham, ON N0G2W0For Rent
- C$1,8001 bd1 ba-- sqft187 Victoria St W #303, Wingham, ON N0G2W0For Rent

- C$699,9005 bd3 ba1.4k sqft99 John St W, North Huron, ON N0G2W0For Sale
- C$---- bd-- ba-- sqft230 Minnie St, North Huron, ON N0G2W0Off Market
- C$---- bd-- ba-- sqft335 Leopold St, North Huron, ON N0G2W0Off Market
- C$---- bd-- ba-- sqft38 John St W, North Huron, ON N0G2W0Off Market
Similar homes
- C$519,9004 bd3 ba-- sqft181 Shuter St, North Huron, ON N0G 2W0For Sale
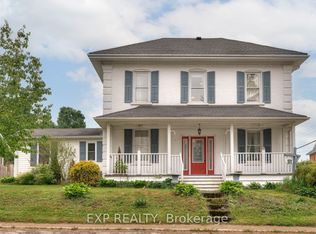 MLS ID #X13503612, EXP REALTY. TRREB
 - C$449,7354 bd2 ba-- sqft338 Minnie St, North Huron, ON N0G 2W0For Sale
 MLS ID #X13589760, Royal LePage RCR Realty. TRREB
 - C$495,0004 bd2 ba-- sqft106 Sunset Cres, North Huron, ON N0G 2W0For Sale
 MLS ID #X13585352, Sutton Group - First Choice Realty Ltd.. TRREB
 - C$479,0003 bd2 ba-- sqft350 Edward St, North Huron, ON N0G 2W0For Sale
 MLS ID #X12989022, Royal LePage Heartland Realty. TRREB
 - C$439,9004 bd2 ba-- sqft158 Diagonal Rd, North Huron, ON N0G 2W0For SaleMLS ID #X13597718, REAL BROKER ONTARIO LTD.. TRREB
- C$480,0003 bd2 ba-- sqft516 Maitland Cres, North Huron, ON N0G 2W0For SaleMLS ID #X13094926, Coldwell Banker Dawnflight Realty, Brokerage. TRREB
- C$419,9004 bd1 ba-- sqft109 Carling Ter, North Huron, ON N0G 2W0For SaleMLS ID #X13601086, Royal LePage Heartland Realty. TRREB
- C$699,9005 bd3 ba-- sqft119 John St W, North Huron, ON N0G 2W0For SaleMLS ID #X13176298, M1 Real Estate Brokerage Ltd. TRREB
- C$699,9005 bd3 ba1.4k sqft99 John St W, North Huron, ON N0G 2W0For SaleMLS ID #40844614, Amy Williams, Salesperson, RE/MAX Twin City Realty Inc.. ITSO
- C$697,0003 bd5 ba-- sqft1 Remington Dr, North Huron, ON N0G 2W0For SaleMLS ID #X13558366, Wilfred McIntee & Co Limited. TRREB
- C$465,0004 bd2 ba1.5k sqft101 John St E, North Huron, ON N0G 2W0For SaleMLS ID #40809664, Adnan Khan, Salesperson, SHAW REALTY GROUP INC.. ITSO
- C$499,9004 bd4 ba-- sqft103 Patrick St E, North Huron, ON N0G 2W0For SaleMLS ID #X12991032, Royal LePage Royal City Realty. TRREB
- C$399,9003 bd1 ba-- sqft91 Charles St, North Huron, ON N0G 2W0For SaleMLS ID #X13509436, eXp Realty. TRREB
- C$469,9004 bd2 ba-- sqft284 Manor Rd, North Huron, ON N0G 2W0For SaleMLS ID #X12961034, Royal LePage Heartland Realty. TRREB
- C$684,9005 bd3 ba-- sqft51 Alfred St W, North Huron, ON N0G 2W0For SaleMLS ID #X13518824, Royal LePage RCR Realty. TRREB
- C$679,9005 bd2 ba-- sqft195 N Water St E, North Huron, ON N0G 2W0For SaleMLS ID #X13028806, Coldwell Banker WIN Realty. TRREB
- C$390,0002 bd1 ba-- sqft153 Carling Ter, North Huron, ON N0G 2W0For SaleMLS ID #X13096750, Royal LePage RCR Realty. TRREB
- C$749,9003 bd2 ba-- sqft39626 Glenannon Rd, Morris Turnberry, ON N0G 2W0For SaleMLS ID #X12726456, eXp Realty. TRREB
- C$559,9004 bd2 ba2.2k sqft290 Turnberry St, Huron East, ON N0G 2W0For SaleMLS ID #40848434, Tony Johal, Broker, RE/MAX TWIN CITY REALTY INC.. ITSO
- C$599,0004 bd2 ba1.6k sqft10 Hillcrest St W, South Bruce, ON N0G 2S0For SaleMLS ID #40847775, Kay Hoshoian, Broker, RE/MAX TWIN CITY REALTY INC.. ITSO
