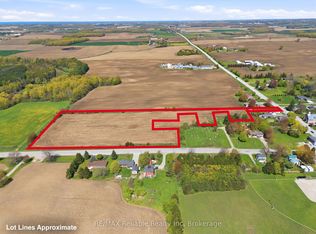
Welcome to 41073 Londesboro Road, a spectacular country property near Clinton, Ontario, offering approximately 98 acres of scenic countryside, including about 40 workable acres. Known as Home on the Range Horseback Riding, this unique property is perfect for equestrian enthusiasts, hobby farmers, outdoor adventurers, or anyone seeking a peaceful rural life style. Enjoy endless opportunities for horseback riding, hiking, carriage rides, wagon rides, and exploring the beautiful landscape. A large 32x56 Dive shed with a partially heated floor provides excellent storage and workspace for equipment, vehicles, trailers, and recreational toys. Whether you're looking for a private retreat, an equestrian property, or a versatile rural investment, this exceptional acreage offers space, privacy, and endless possibilities. Experience the beauty and tranquility of country living at 41073 Londesboro Road-your dream property awaits.
For sale
C$2,299,900
41073 Londesboro Rd, Central Huron, ON N0M 2H0
4beds
2baths
Farm
Built in ----
98 Square Feet Lot
$-- Zestimate®
C$--/sqft
C$-- HOA
What's special
- 105 days
- 4
- 0
Zillow last checked:
Listing updated:
Listed by:
RIGHT AT HOME REALTY
Source: TRREB,MLS®#: X13475102 Originating MLS®#: London and St. Thomas Association of REALTORS
Originating MLS®#: London and St. Thomas Association of REALTORSFacts & features
Interior
Bedrooms & bathrooms
- Bedrooms: 4
- Bathrooms: 2
Primary bedroom
- Level: Second
- Dimensions: 4.88 x 3.66
Bedroom 2
- Level: Main
- Dimensions: 4.75 x 3.84
Bedroom 3
- Level: Basement
- Dimensions: 4.88 x 3.86
Bedroom 4
- Level: Basement
- Dimensions: 3.3 x 3.3
Kitchen
- Level: Main
- Dimensions: 4.88 x 4.57
Living room
- Level: Main
- Dimensions: 4.88 x 4.27
Recreation
- Level: Basement
- Dimensions: 6.1 x 3.5
Heating
- Radiant, Electric
Cooling
- Other
Features
- In-Law Suite
- Basement: Finished with Walk-Out,Full
- Has fireplace: No
Interior area
- Living area range: 700-1100 null
Property
Parking
- Total spaces: 31
- Parking features: Front Yard Parking
- Has garage: Yes
Features
- Stories: 1.5
- Patio & porch: Porch
- Exterior features: Year Round Living, Landscaped
- Pool features: None
- Has spa: Yes
- Spa features: Hot Tub
- Waterfront features: None
Lot
- Size: 98 Square Feet
- Features: Lake/Pond, Wooded/Treed, Rectangular Lot
Details
- Additional structures: Drive Shed
- Parcel number: 413170009
- Horses can be raised: Yes
Construction
Type & style
- Home type: SingleFamily
- Property subtype: Farm
Materials
- Wood
- Foundation: Concrete
- Roof: Asphalt Shingle
Utilities & green energy
- Sewer: Septic
Community & HOA
Location
- Region: Central Huron
Financial & listing details
- Annual tax amount: C$11,336
- Date on market: 6/22/2026
Price history
Price history is unavailable.
Public tax history
Tax history is unavailable.
Climate risks
Neighborhood: N0M
Nearby schools
GreatSchools rating
No schools nearby
We couldn't find any schools near this home.

Similar homes
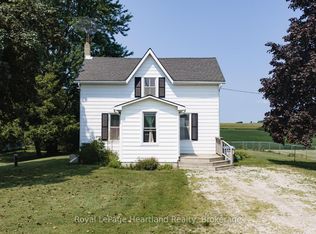
- C$2,200,0003 bd3 ba-- sqft81833 London Rd, Central Huron, ON N0M 2H0For Sale
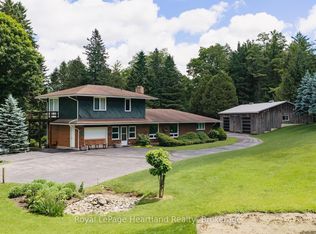 MLS ID #X13484044, Royal LePage Heartland Realty. TRREB
 - C$1,900,0006 bd7 ba-- sqft71 Kirk St, Central Huron, ON N0M 1L0For Sale
 MLS ID #X13761104, Royal LePage Heartland Realty. TRREB
 - C$1,150,0005 bd2 ba-- sqft38904 Londesboro Rd, Central Huron, ON N0M 2H0For Sale
 MLS ID #X13700248, Royal LePage Heartland Realty. TRREB
 - C$1,749,0005 bd2 ba-- sqft83301 Scott Line, North Huron, ON N0M 1H0For Sale
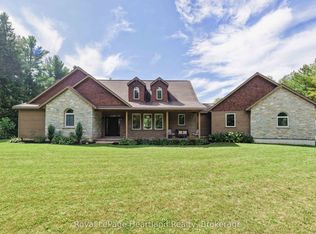 MLS ID #X13783446, Royal LePage Heartland Realty. TRREB
