Situated on a 4.9-acre parcel on a paved road, this spacious 3+1 bedroom home offers the perfect blend of country living, functionality, and storage. The main floor features a side entry leading into a formal dining room open to the working kitchen, with a separate front living room. There is also a rec room/den, main-floor bedroom/office, laundry, a 2-piece bath, a full 4-piece bath and a large screened in side porch. Upstairs, you'll find three spacious bedrooms, including a primary suite with a 3-piece ensuite (cheater door).The finished lower level adds even more living space with a cozy family room featuring a wood-burning stove, utility room, some dedicated storage space, and direct wood storage for the combo wood/oil furnace. Mechanical updates include a new central A/C unit (2025) and a new well pump (2026). Outside, the property is tailored for hobbyists, trade workers, or storage with a multi-bay shed/workshop complete with a work/storage zone. A historic century bank barn awaits your vision and TLC for additional storage or agricultural projects. Flexible AG3 zoning opens up a wide range of permitted agricultural uses.
Under contract
C$799,900
80905 Base Line, Central Huron, ON N0M 1L0
4beds
3baths
Single Family Residence
Built in ----
4.77 Acres Lot
$-- Zestimate®
C$--/sqft
C$-- HOA
What's special
- 9 days
- 11
- 2
Zillow last checked:
Listing updated:
Listed by:
Royal LePage Heartland Realty
Source: TRREB,MLS®#: X13782880 Originating MLS®#: One Point Association of REALTORS
Originating MLS®#: One Point Association of REALTORSFacts & features
Interior
Bedrooms & bathrooms
- Bedrooms: 4
- Bathrooms: 3
Primary bedroom
- Level: Second
- Dimensions: 5.24 x 4.28
Bedroom 2
- Level: Ground
- Dimensions: 3.99 x 2.5
Bedroom 3
- Level: Second
- Dimensions: 4.73 x 3.44
Bedroom 4
- Level: Second
- Dimensions: 3.69 x 3.42
Bathroom
- Level: Second
- Dimensions: 3.21 x 2.12
Bathroom
- Level: Ground
- Dimensions: 2.57 x 2.38
Bathroom
- Level: Ground
- Dimensions: 1.41 x 0.97
Dining room
- Level: Ground
- Dimensions: 4.76 x 2.75
Family room
- Level: Ground
- Dimensions: 4.48 x 3.49
Foyer
- Level: Ground
- Dimensions: 4.66 x 2.95
Kitchen
- Level: Ground
- Dimensions: 4.75 x 2.75
Laundry
- Level: Ground
- Dimensions: 4.15 x 3.49
Living room
- Level: Ground
- Dimensions: 5.35 x 4.1
Other
- Level: Basement
- Dimensions: 2.02 x 0.93
Other
- Level: Basement
- Dimensions: 2.85 x 2.61
Other
- Level: Basement
- Dimensions: 2.88 x 2.22
Recreation
- Level: Basement
- Dimensions: 7.54 x 6.35
Utility room
- Level: Basement
- Dimensions: 7.4 x 3.75
Heating
- Forced Air, Oil
Cooling
- Central Air
Features
- Storage
- Basement: Partially Finished
- Has fireplace: Yes
- Fireplace features: Wood Burning
Interior area
- Living area range: 2500-3000 null
Video & virtual tour
Property
Parking
- Total spaces: 2
- Parking features: Lane, Garage Door Opener
- Has garage: Yes
Features
- Stories: 1.5
- Patio & porch: Porch
- Exterior features: Privacy
- Pool features: None
Lot
- Size: 4.77 Acres
- Features: Rectangular Lot
Details
- Parcel number: 411610020
Construction
Type & style
- Home type: SingleFamily
- Property subtype: Single Family Residence
Materials
- Vinyl Siding
- Foundation: Concrete
- Roof: Asphalt Shingle
Utilities & green energy
- Sewer: Septic
Community & HOA
Location
- Region: Central Huron
Financial & listing details
- Annual tax amount: C$4,673
- Date on market: 9/14/2026
Price history
Price history is unavailable.
Public tax history
Tax history is unavailable.
Climate risks
Neighborhood: N0M
Nearby schools
GreatSchools rating
No schools nearby
We couldn't find any schools near this home.
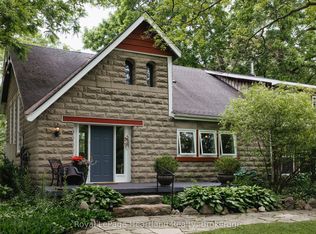
- C$799,9994 bd2 ba-- sqft80965 Stone School Line, Central Huron, ON N0M1L0For Sale
- C$649,9002 bd2 ba-- sqftLOT 15 North St N, Central Huron, ON N0M1L0New Construction

- C$219,900732 sqftLOT 11 North St N, Central Huron, ON N0M1L0Lot/Land

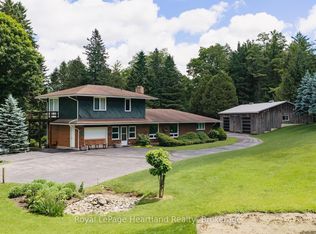
- C$2,200,0003 bd3 ba-- sqft81833 London Rd, Central Huron, ON N0M2H0For Sale
Similar homes
- C$799,9994 bd2 ba-- sqft80965 Stone School Line, Central Huron, ON N0M 1L0For SaleMLS ID #X13607088, Royal LePage Heartland Realty. TRREB
- C$699,0004 bd3 ba-- sqft41564 Byers St, Central Huron, ON N0M 1L0For Sale
 MLS ID #X13811966, eXp Realty. TRREB
 - C$549,9003 bd3 ba-- sqft183 Spencer St, Central Huron, ON N0M 1L0For Sale
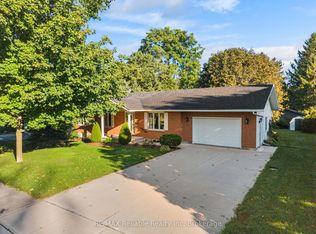 MLS ID #X13806550, RE/MAX Reliable Realty Inc. TRREB
 - C$769,9006 bd3 ba-- sqft77872 London Rd, Huron East, ON N0M 1L0For Sale
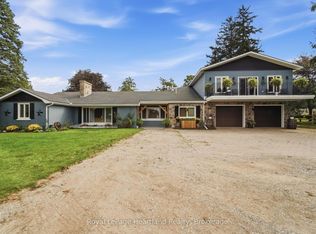 MLS ID #X13781364, Royal LePage Heartland Realty. TRREB
