Beautifully updated, this home offers the perfect blend of modern finishes and timeless character throughout. As you enter, the custom kitchen is designed for both everyday living and entertaining, featuring quartz countertops, stainless steel appliances, and a massive island that serves as the heart of the home.Just off the kitchen, the spacious open-concept living and dining area offers tall ceilings and a cozy fireplace, creating a warm and inviting space for family and guests. The main level also includes a convenient 2-piece bathroom and a year-round indoor sauna - a wonderful feature for relaxing and unwinding after a long day.The second level offers three generously sized bedrooms along with a recently updated full family bathroom. On the third level, the versatile loft space provides endless possibilities and could serve as a fourth bedroom, primary retreat, home office, playroom, or additional lounge area.Step outside and enjoy the beautiful wraparound covered porch - the perfect spot for morning coffee or evening sunsets. The outdoor space continues to impress with a nicely sized fenced yard accessible from the attached garage, complete with a sun pergola, custom putting green for golf enthusiasts, and patio area ideal for outdoor entertaining.Conveniently located within walking distance to schools, a recreation centre, daycare, church, parks, and many other amenities, this home offers space, functionality, and a location that is ideal for a growing family. With room for everyone, this is a home designed to fit a variety of lifestyles.
For sale
C$599,900
278 Andrew St, South Huron, ON N0M 1S6
3beds
2baths
Single Family Residence
Built in ----
6,309 Square Feet Lot
$-- Zestimate®
C$--/sqft
C$-- HOA
What's special
Beautifully updatedCustom kitchenQuartz countertopsStainless steel appliancesMassive islandTall ceilingsCozy fireplace
- 57 days |
- 5 |
- 1 |
Zillow last checked:
Listing updated:
Listed by:
Coldwell Banker Dawnflight Realty, Brokerage
Source: TRREB,MLS®#: X13221500 Originating MLS®#: One Point Association of REALTORS
Originating MLS®#: One Point Association of REALTORSFacts & features
Interior
Bedrooms & bathrooms
- Bedrooms: 3
- Bathrooms: 2
Heating
- Radiant, Other Source
Cooling
- Wall Unit(s), Window Unit(s)
Appliances
- Included: Bar Fridge, Water Heater Owned
Features
- Sauna, Storage Area Lockers
- Basement: Full,Unfinished
- Has fireplace: Yes
- Fireplace features: Electric
Interior area
- Living area range: 1500-2000 null
Property
Parking
- Total spaces: 3
- Parking features: Garage Door Opener
- Has garage: Yes
Features
- Stories: 2.5
- Patio & porch: Patio, Porch
- Exterior features: Landscaped, Privacy
- Pool features: None
Lot
- Size: 6,309 Square Feet
- Features: Fenced Yard, Hospital, Library, Park, Rec./Commun.Centre, School
Details
- Additional structures: Fence - Full, Other
- Parcel number: 412420304
Construction
Type & style
- Home type: SingleFamily
- Property subtype: Single Family Residence
Materials
- Brick
- Foundation: Brick
- Roof: Asphalt Shingle
Utilities & green energy
- Sewer: Sewer
Community & HOA
Community
- Security: Carbon Monoxide Detector(s), Smoke Detector(s)
Location
- Region: South Huron
Financial & listing details
- Tax assessed value: C$304,000
- Annual tax amount: C$4,403
- Date on market: 6/1/2026
Coldwell Banker Dawnflight Realty, Brokerage
Coldwell Banker Dawnflight Realty, Brokerage
By pressing Contact Agent, you agree that the real estate professional identified above may call/text you about your search, which may involve use of automated means and pre-recorded/artificial voices. You don't need to consent as a condition of buying any property, goods, or services. Message/data rates may apply. You also agree to our Terms of Use. Zillow does not endorse any real estate professionals. We may share information about your recent and future site activity with your agent to help them understand what you're looking for in a home.
Price history
Price history is unavailable.
Public tax history
Tax history is unavailable.
Climate risks
Neighborhood: N0M
Nearby schools
GreatSchools rating
No schools nearby
We couldn't find any schools near this home.
- C$540,0003 bd2 ba-- sqft236 Andrew St, South Huron, ON N0M1S1For Sale

- C$1,199,9006 bd3 ba-- sqft293 Main St S, South Huron, ON N0M1S6For Sale

- C$534,5133 bd2 ba-- sqft91 Victoria St E, South Huron, ON N0M1S1For Sale
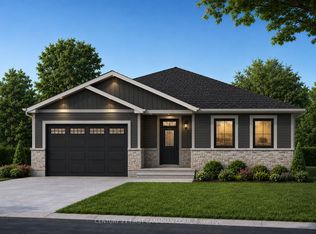
- C$459,9003 bd1 ba-- sqft221 Main St S, South Huron, ON N0M1S1For Sale

- C$539,9003 bd3 ba-- sqft592 Albert St, South Huron, ON N0M1S1For Sale
- C$3,400,00012 bd11 ba-- sqft370 William St, South Huron, ON N0M1S2For Sale
- C$489,9004 bd2 ba-- sqft95 John St E, South Huron, ON N0M1S1For Sale
- C$1,4952 bd1 ba-- sqft306 Carling St, South Huron, ON N0M1S2For Rent
Similar homes
- C$540,0003 bd2 ba-- sqft236 Andrew St, South Huron, ON N0M 1S1For SaleMLS ID #X13060758, Royal LePage RCR Realty. TRREB
- C$489,9003 bd2 ba-- sqft383 William St, South Huron, ON N0M 1S2For Sale
 MLS ID #X13129092, COLDWELL BANKER DAWNFLIGHT REALTY BROKERAGE. TRREB
 - C$489,9004 bd2 ba-- sqft95 John St E, South Huron, ON N0M 1S1For Sale
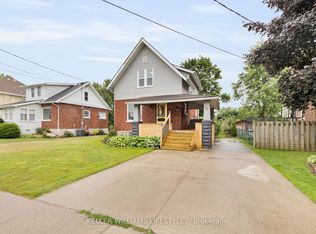 MLS ID #X13426734, KELLER WILLIAMS LIFESTYLES. TRREB
 - C$549,9003 bd2 ba-- sqft171 Francis St, South Huron, ON N0M 1S3For Sale
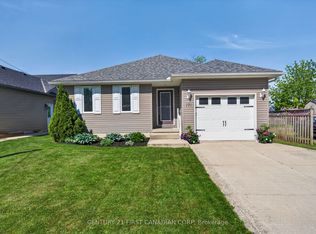 MLS ID #X13565176, CENTURY 21 FIRST CANADIAN CORP. TRREB
 - C$749,9003 bd3 ba-- sqft425 William St, South Huron, ON N0M 1S2For SaleMLS ID #X13588592, Royal LePage Heartland Realty. TRREB
- C$459,9003 bd1 ba-- sqft221 Main St S, South Huron, ON N0M 1S1For SaleMLS ID #X13101666, COLDWELL BANKER DAWNFLIGHT REALTY BROKERAGE. TRREB
- C$539,9003 bd3 ba-- sqft592 Albert St, South Huron, ON N0M 1S1For SaleMLS ID #X13444986, COLDWELL BANKER DAWNFLIGHT REALTY BROKERAGE. TRREB
- C$629,9002 bd2 ba-- sqft219 Greene St, South Huron, ON N0M 1S3New ConstructionMLS ID #X12881874, COLDWELL BANKER DAWNFLIGHT REALTY BROKERAGE. TRREB
- C$684,9004 bd4 ba-- sqft236 Greene St, South Huron, ON N0M 1S3New ConstructionMLS ID #X13436352, COLDWELL BANKER DAWNFLIGHT REALTY BROKERAGE. TRREB
- C$599,0004 bd1 ba-- sqft70725 Airport Line, South Huron, ON N0M 1S4For SaleMLS ID #X13126056, Pebble Creek Real Estate Inc.. TRREB
- C$543,3633 bd2 ba-- sqft107 Victoria Ave E, South Huron, ON N0M 1M0New ConstructionMLS ID #X13591488, CENTURY 21 FIRST CANADIAN CORP.. TRREB
- C$649,9005 bd2 ba-- sqft296 Huron St W, South Huron, ON N0M 1S2For SaleMLS ID #X12687998, SUTTON GROUP - SELECT REALTY. TRREB
- C$599,9002 bd1 ba-- sqft41165 Kirkton Rd, South Huron, ON N0M 1S5For SaleMLS ID #X13095564, SUTTON GROUP - SELECT REALTY. TRREB
- C$574,9003 bd3 ba-- sqft167 Dashwood Rd, South Huron, ON N0M 1W0For SaleMLS ID #X13235022, CENTURY 21 FIRST CANADIAN CORP. TRREB
- C$449,9003 bd2 ba-- sqft49 Wellington St W, South Huron, ON N0M 1S2For SaleMLS ID #X12850586, Royal LePage Heartland Realty. TRREB
- C$799,9003 bd2 ba-- sqft40 Greene St, Saint South Huron, ON N0M 1S2For SaleMLS ID #X13210908, CENTURY 21 FIRST CANADIAN CORP. TRREB
- C$759,0004 bd4 ba-- sqft430 Albert St, South Huron, ON N0M 1S1For SaleMLS ID #X12948050, Peak Select Realty Inc. TRREB
- C$489,0003 bd3 ba-- sqft7 Brookside Pl, South Huron, ON N0M 1S2For SaleMLS ID #X12827192, Coldwell Banker Dawnflight Realty, Brokerage. TRREB
- C$599,9003 bd2 ba-- sqft72234 Lakeshore Dr, Bluewater, ON N0M 1N0For SaleMLS ID #X13085686, Century 21 Millennium Inc.. TRREB
- C$849,9004 bd2 ba-- sqft191 Prince Albert St, South Huron, ON N0M 1K0For SaleMLS ID #X13150198, CENTURY 21 FIRST CANADIAN CORP. TRREB
