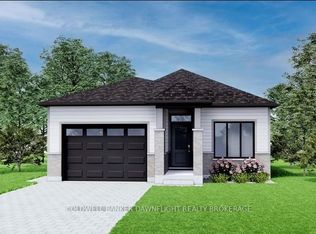
ASSUMING THE PROPOSED HST REBATE IS IN EFFECT AND THE BUYER IS ELIGIBLE, THE EFFECTIVE PURCHASE PRICE OF THE HOME WILL BE $684,900; OTHERWISE, THE FULL PURCHASE PRICE SHALL APPLY. Welcome to 236 Greene Street, a beautifully upgraded 2,266 sq. ft. detached home backing onto green space with no rear neighbors, offering rare privacy and a peaceful setting. Thoughtfully designed, this 4-bedroom, 3.5 bathroom home features two primary bedrooms, including a junior ensuite, making it ideal for growing families, guests, or multi-generational living.The bright open-concept layout is filled with natural light from large windows and an 8-foot patio door. The modern kitchen is a standout, complete with ceiling-height cabinetry, quartz countertops, a stylish backsplash, valance lighting, and a walk-in pantry with custom built-in shelving, perfect for everyday living and entertaining.The living room features a custom 72-inch fireplace with a striking UV marble feature wall, creating a warm and elegant focal point. High-end finishes continue throughout the home, including an oak staircase with integrated stair lighting, oversized 2 x 4 tile flooring, upgraded vanities and mirrors, and a fully customized laundry room.Additional upgrades include a 200-amp electrical panel, smart thermostat, 8-foot garage door, garage door opener, central vacuum rough-in, and a side entrance. With over $75,000 in builder upgrades, this move-in-ready home is located in a family-friendly neighborhood close to parks, schools, and everyday amenities. A rare opportunity to own a newer construction home with premium finishes and no backyard neighbors.
Under contract
C$684,900
236 Greene St, South Huron, ON N0M 1S3
4beds
4baths
Single Family Residence
Built in ----
4,956 Square Feet Lot
$-- Zestimate®
C$--/sqft
C$-- HOA
What's special
Bright open-concept layoutModern kitchenCeiling-height cabinetryQuartz countertopsStylish backsplashValance lightingUpgraded vanities and mirrors
- 89 days
- 4
- 0
Zillow last checked:
Listing updated:
Listed by:
COLDWELL BANKER DAWNFLIGHT REALTY BROKERAGE
Source: TRREB,MLS®#: X13436352 Originating MLS®#: London and St. Thomas Association of REALTORS
Originating MLS®#: London and St. Thomas Association of REALTORSFacts & features
Interior
Bedrooms & bathrooms
- Bedrooms: 4
- Bathrooms: 4
Primary bedroom
- Level: Second
- Dimensions: 4.24 x 4.67
Bedroom 2
- Level: Second
- Dimensions: 3.66 x 3.48
Bedroom 3
- Level: Second
- Dimensions: 3.35 x 3.51
Bedroom 4
- Level: Second
- Dimensions: 3.38 x 3.23
Bathroom
- Level: Second
- Dimensions: 3.05 x 1.55
Bathroom
- Level: Second
- Dimensions: 2.59 x 3.45
Bathroom
- Level: Second
- Dimensions: 3.05 x 1.63
Dining room
- Level: Main
- Dimensions: 3.54 x 3.81
Great room
- Level: Main
- Dimensions: 6.58 x 4.32
Kitchen
- Level: Main
- Dimensions: 3.05 x 3.81
Laundry
- Level: Second
- Dimensions: 1.98 x 1.87
Other
- Level: Main
- Dimensions: 1.59 x 2.16
Heating
- Forced Air, Gas
Cooling
- Central Air
Appliances
- Included: Instant Hot Water
Features
- ERV/HRV, Rough-In Bath
- Basement: Unfinished,Separate Entrance,Full
- Has fireplace: Yes
- Fireplace features: Electric, Living Room
Interior area
- Living area range: 2000-2500 null
Video & virtual tour
Property
Parking
- Total spaces: 4
- Parking features: Private Double
- Has garage: Yes
Accessibility
- Accessibility features: Multiple Entrances, Open Floor Plan, Parking
Features
- Stories: 2
- Pool features: None
Lot
- Size: 4,956 Square Feet
- Features: School Bus Route, Hospital, Park, Library, Rec./Commun.Centre, School
Details
- Parcel number: 412360211
- Other equipment: Sump Pump
Construction
Type & style
- Home type: SingleFamily
- Property subtype: Single Family Residence
Materials
- Brick, Board & Batten
- Foundation: Poured Concrete
- Roof: Shingle
Condition
- New construction: Yes
Utilities & green energy
- Sewer: Sewer
- Utilities for property: Street Lights, Recycling Pickup, Garbage Pickup
Community & HOA
Community
- Security: Carbon Monoxide Detector(s), Smoke Detector(s)
Location
- Region: South Huron
Financial & listing details
- Date on market: 6/12/2026
Price history
Price history is unavailable.
Public tax history
Tax history is unavailable.
Climate risks
Neighborhood: N0M
Nearby schools
GreatSchools rating
No schools nearby
We couldn't find any schools near this home.


Similar homes
- C$699,9004 bd4 ba-- sqft104 Greene St, Exeter, ON N0M 1S3For Sale
 MLS ID #X13746340, CENTURY 21 FIRST CANADIAN CORP. TRREB
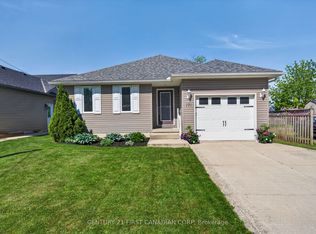
 - C$539,9003 bd2 ba-- sqft171 Francis St, South Huron, ON N0M 1S3For Sale
 MLS ID #X13758628, CENTURY 21 FIRST CANADIAN CORP. TRREB
 - C$799,9993 bd3 ba-- sqft28 Greene St, South Huron, ON N0M 1S3For Sale
 MLS ID #X13647960, TEAM GLASSER REAL ESTATE BROKERAGE INC.. TRREB
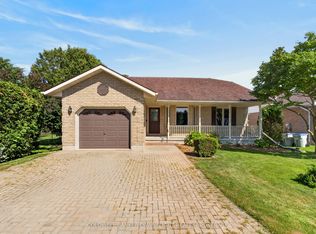
 - C$625,0004 bd4 ba-- sqft14 Gregus Ct, South Huron, ON N0M 1S2For Sale
 MLS ID #X13713808, COLDWELL BANKER DAWNFLIGHT REALTY BROKERAGE. TRREB
