Situated in a prime central location in Exeter, this fully renovated 10 units with a management suite apartment building offers a turnkey investment opportunity in a thriving Southwestern Ontario community. The property features a mix of one and two bedroom units, each thoughtfully updated with modern finishes and functional layouts that appeal to today's tenants. With ample on-site parking, and updated mechanicals, this asset provides investors with a stable and efficient operation from day one. Within walking distance to downtown shops, restaurants, schools, and amenities, the building benefits from strong local rental demand and consistent occupancy. Exeter continues to attract both residents and businesses with its small-town charm, proximity to London, and convenient access to Lake Huron's beaches. Combining quality renovations, a desirable unit mix, and a prime in-town location, this property stands out as a secure, income-producing investment with long-term upside in a steadily expanding market. Exeter continues to demonstrate strong fundamentals. Its central location attracts both long-term residents and commuters working in nearby centres like London and Stratford, creating steady rental demand and low vacancy rates. The local economy is diversified, supported by agriculture, healthcare, education, and growing retail and service sectors. Infrastructure improvements and continued population growth across Huron County further contribute to long-term property appreciation. Exeter offers the rare combination of affordability, consistent returns, and community growth potential.
For sale
C$3,400,000
370 William St, South Huron, ON N0M 1S2
12beds
11baths
Multi Family
Built in ----
-- sqft lot
$-- Zestimate®
C$--/sqft
C$-- HOA
What's special
Fully renovatedFunctional layoutsAmple on-site parkingQuality renovationsDesirable unit mix
- 133 days |
- 2 |
- 0 |
Zillow last checked:
Listing updated:
Listed by:
SUTTON GROUP - SELECT REALTY
Source: TRREB,MLS®#: X12556694 Originating MLS®#: London and St. Thomas Association of REALTORS
Originating MLS®#: London and St. Thomas Association of REALTORSFacts & features
Interior
Bedrooms & bathrooms
- Bedrooms: 12
- Bathrooms: 11
Bedroom
- Level: Main
- Dimensions: 3.3 x 2.82
Bathroom
- Level: Main
- Dimensions: 2.87 x 1.55
Living room
- Level: Main
- Dimensions: 4.45 x 3.91
Heating
- Forced Air, Electric
Cooling
- Wall Unit(s)
Features
- Separate Hydro Meter, Separate Heating Controls
- Flooring: Carpet Free
- Basement: Crawl Space
- Has fireplace: No
Interior area
- Living area range: 5000 + null
Video & virtual tour
Property
Parking
- Total spaces: 17
- Parking features: Available, Private
Features
- Stories: 2
- Pool features: None
Lot
- Size: 0.3 Acres
- Features: Rectangular Lot
- Topography: Flat
Details
- Parcel number: 412390132
Construction
Type & style
- Home type: MultiFamily
- Property subtype: Multi Family
Materials
- Aluminum Siding, Brick
- Foundation: Poured Concrete
- Roof: Asphalt Shingle
Utilities & green energy
- Sewer: Sewer
Community & HOA
Location
- Region: South Huron
Financial & listing details
- Annual tax amount: C$5,447
- Date on market: 3/20/2026
SUTTON GROUP - SELECT REALTY
SUTTON GROUP - SELECT REALTY
By pressing Contact Agent, you agree that the real estate professional identified above may call/text you about your search, which may involve use of automated means and pre-recorded/artificial voices. You don't need to consent as a condition of buying any property, goods, or services. Message/data rates may apply. You also agree to our Terms of Use. Zillow does not endorse any real estate professionals. We may share information about your recent and future site activity with your agent to help them understand what you're looking for in a home.
Price history
Price history is unavailable.
Public tax history
Tax history is unavailable.
Climate risks
Neighborhood: N0M
Nearby schools
GreatSchools rating
No schools nearby
We couldn't find any schools near this home.
- C$489,9003 bd2 ba-- sqft383 William St, South Huron, ON N0M1S2For Sale

- C$---- bd-- ba-- sqft58 John St W, Warwick-Watford, ON N0M1S2Off Market
- C$749,9003 bd3 ba-- sqft425 William St, South Huron, ON N0M1S2For Sale
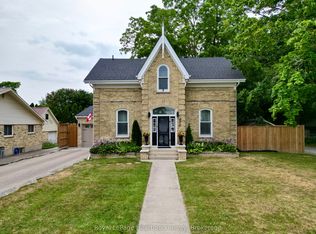
- C$1,4952 bd1 ba-- sqft306 Carling St, South Huron, ON N0M1S2For Rent
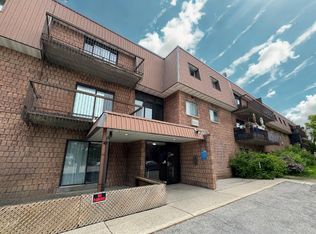
- C$1,199,9006 bd3 ba-- sqft293 Main St S, South Huron, ON N0M1S6For Sale
- C$2,3002 bd1 ba-- sqft15 James St #402, South Huron, ON N0M1S1For Rent
- C$2,2502 bd1 ba-- sqft15 James St #305, South Huron, ON N0M1S1For Rent
- C$539,9003 bd3 ba-- sqft592 Albert St, South Huron, ON N0M1S1For Sale
