Your Dream Home Is Ready-Move In Today! Quick Possession Available.Skip the wait to build and step into this stunning custom-built 2021 bungalow offering over 1,600 sq. ft. of beautifully finished, move-in ready living space in the welcoming community of Centralia.Designed for effortless living and entertaining, the bright open-concept floor plan features rich hardwood flooring throughout, quartz countertops, a spacious pantry, a full appliance package, and a cozy living room with a gas fireplace as its centerpiece. Smart home upgrades, including Nest thermostats and remote-controlled blinds, add everyday comfort and convenience.The thoughtfully designed layout includes 3 spacious bedrooms and 2 full bathrooms, highlighted by a luxurious primary retreat featuring heated ensuite floors, a double vanity, walk-in shower, and generous walk-in closet. Main-floor laundry just off the double-car garage makes daily living a breeze.Step outside to enjoy the covered back deck with a gas BBQ hookup, while the heated front walkway, concrete driveway, and 14 kW whole-home generator provide comfort and peace of mind in every season.The unfinished lower level, complete with a bathroom rough-in, offers endless possibilities to create additional living space tailored to your lifestyle.Perfectly situated just minutes from Exeter and Lucan, only 25 minutes to London, and 20 minutes to the sandy beaches of Grand Bend, this exceptional home combines modern luxury with small-town charm.Quick possession available-simply move in and start enjoying everything this exceptional home has to offer!
For sale
C$649,900
167 Elgin St, South Huron, ON N0M 1K0
3beds
2baths
Single Family Residence
Built in ----
10,454 Square Feet Lot
$-- Zestimate®
C$--/sqft
C$-- HOA
What's special
Bright open-concept floor planRich hardwood flooring throughoutQuartz countertopsSpacious pantryFull appliance packageNest thermostatsRemote-controlled blinds
- 8 days |
- 0 |
- 0 |
Zillow last checked:
Listing updated:
Listed by:
ELGIN REALTY LIMITED
Source: TRREB,MLS®#: X13583448 Originating MLS®#: London and St. Thomas Association of REALTORS
Originating MLS®#: London and St. Thomas Association of REALTORSFacts & features
Interior
Bedrooms & bathrooms
- Bedrooms: 3
- Bathrooms: 2
Heating
- Forced Air, Gas
Cooling
- Central Air
Appliances
- Included: Water Heater
Features
- ERV/HRV, Primary Bedroom - Main Floor, Rough-In Bath, Storage, Wheelchair Access
- Flooring: Carpet Free
- Basement: Full,Unfinished
- Has fireplace: Yes
- Fireplace features: Family Room, Natural Gas
Interior area
- Living area range: 1500-2000 null
Video & virtual tour
Property
Parking
- Total spaces: 6
- Parking features: Private Double, Garage Door Opener
- Has garage: Yes
Accessibility
- Accessibility features: 32 Inch Min Doors
Features
- Patio & porch: Deck, Porch
- Exterior features: Landscaped
- Pool features: None
Lot
- Size: 10,454 Square Feet
- Features: Rectangular Lot
Details
- Additional structures: Storage
- Parcel number: 412600203
- Other equipment: Generator - Full, Sump Pump
Construction
Type & style
- Home type: SingleFamily
- Architectural style: Bungalow
- Property subtype: Single Family Residence
Materials
- Stone, Vinyl Siding
- Foundation: Poured Concrete
- Roof: Shingle
Utilities & green energy
- Sewer: Sewer
Community & HOA
Location
- Region: South Huron
Financial & listing details
- Annual tax amount: C$4,170
- Date on market: 7/20/2026
ELGIN REALTY LIMITED
ELGIN REALTY LIMITED
By pressing Contact Agent, you agree that the real estate professional identified above may call/text you about your search, which may involve use of automated means and pre-recorded/artificial voices. You don't need to consent as a condition of buying any property, goods, or services. Message/data rates may apply. You also agree to our Terms of Use. Zillow does not endorse any real estate professionals. We may share information about your recent and future site activity with your agent to help them understand what you're looking for in a home.
Price history
Price history is unavailable.
Public tax history
Tax history is unavailable.
Climate risks
Neighborhood: N0M
Nearby schools
GreatSchools rating
No schools nearby
We couldn't find any schools near this home.
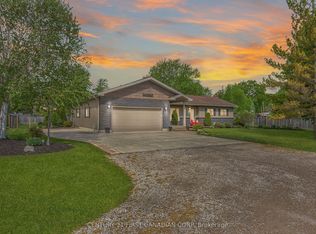
- C$849,9004 bd2 ba-- sqft191 Prince Albert St, South Huron, ON N0M1K0For Sale
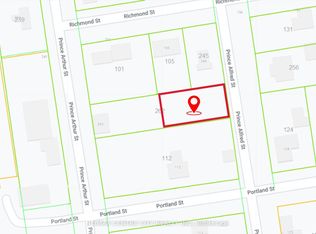
- C$169,0008,712 Square FeetLOT 44 Prince Alfred St, South Huron, ON N0M1K0Lot/Land
- C$199,9003 bd2 ba-- sqft115 Columbia Dr, South Huron, ON N0M1S4For Sale

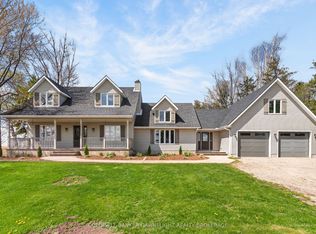
- C$999,9003 bd2 ba-- sqft70129 Evergreen Line, South Huron, ON N0M1S5For Sale
- C$449,9004 bd1 ba-- sqft183 Victoria Ave E, South Huron, ON N0M1M0For Sale
- C$543,3633 bd2 ba-- sqft107 Victoria Ave E, South Huron, ON N0M1M0New Construction
- C$574,3363 bd2 ba-- sqft103 Victoria Ave E, South Huron, ON N0M1M0For Sale
- C$561,0623 bd3 ba-- sqft99 Victoria Ave E, South Huron, ON N0M1M0For Sale
Similar homes
- C$849,9004 bd2 ba-- sqft191 Prince Albert St, South Huron, ON N0M 1K0For SaleMLS ID #X13150198, CENTURY 21 FIRST CANADIAN CORP. TRREB
- C$543,3633 bd2 ba-- sqft107 Victoria Ave E, South Huron, ON N0M 1M0New Construction
 MLS ID #X13591488, CENTURY 21 FIRST CANADIAN CORP.. TRREB
 - C$629,9003 bd3 ba-- sqft83 Greene St, South Huron, ON N0M 1S3For Sale
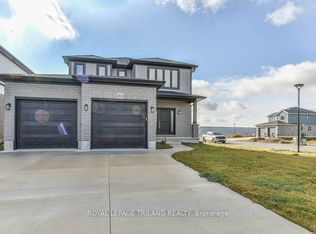 MLS ID #X12903058, ROYAL LEPAGE TRILAND REALTY. TRREB
 - C$599,9003 bd2 ba-- sqft278 Andrew St, South Huron, ON N0M 1S6For Sale
 MLS ID #X13221500, Coldwell Banker Dawnflight Realty, Brokerage. TRREB
 - C$749,9003 bd3 ba-- sqft425 William St, South Huron, ON N0M 1S2For SaleMLS ID #X13588592, Royal LePage Heartland Realty. TRREB
- C$565,4873 bd2 ba-- sqft95 Victoria Ave E, South Huron, ON N0M 1M0For SaleMLS ID #X13162410, CENTURY 21 FIRST CANADIAN CORP.. TRREB
- C$640,6193 bd3 ba-- sqft30 Sheldabren St, North Middlesex, ON N0M 1A0New ConstructionMLS ID #X13594864, CENTURY 21 FIRST CANADIAN CORP.. TRREB
- C$675,0004 bd2 ba-- sqft96 Langford Dr, Lucan Biddulph, ON N0M 2J0For SaleMLS ID #X13542104, RE/MAX WEST REALTY INC.. TRREB
- C$549,9003 bd2 ba-- sqft171 Francis St, South Huron, ON N0M 1S3For SaleMLS ID #X13565176, CENTURY 21 FIRST CANADIAN CORP. TRREB
- C$499,9003 bd2 ba-- sqft40204 Huron St E, South Huron, ON N0M 1S1For SaleMLS ID #X12535572, RE/MAX BLUEWATER REALTY INC.. TRREB
- C$575,0003 bd2 ba-- sqft425 Queen St, Lucan Biddulph, ON N0M 1V0For SaleMLS ID #X13593256, ROYAL LEPAGE TRILAND REALTY. TRREB
- C$595,0003 bd3 ba-- sqft158 Broadway St, North Middlesex, ON N0M 2K0For SaleMLS ID #X13613396, RE/MAX ICON REALTY. TRREB
- C$489,9004 bd2 ba-- sqft95 John St E, South Huron, ON N0M 1S1For SaleMLS ID #X13426734, KELLER WILLIAMS LIFESTYLES. TRREB
- C$599,0004 bd1 ba-- sqft70725 Airport Line, South Huron, ON N0M 1S4For SaleMLS ID #X13126056, Pebble Creek Real Estate Inc.. TRREB
- C$685,0003 bd3 ba-- sqft150 Gilmour Dr, Lucan Biddulph, ON N0M 2J0For SaleMLS ID #X13521780, CENTURY 21 FIRST CANADIAN CORP. TRREB
- C$489,9003 bd2 ba-- sqft383 William St, South Huron, ON N0M 1S2For SaleMLS ID #X13129092, COLDWELL BANKER DAWNFLIGHT REALTY BROKERAGE. TRREB
- C$639,9005 bd2 ba-- sqft195 Water St, Lucan Biddulph, ON N0M 2J0For SaleMLS ID #X13532602, RE/MAX A-B Realty Ltd. TRREB
- C$759,0004 bd4 ba-- sqft430 Albert St, South Huron, ON N0M 1S1For SaleMLS ID #X12948050, Peak Select Realty Inc. TRREB
- C$574,9003 bd3 ba-- sqft167 Dashwood Rd, South Huron, ON N0M 1W0For SaleMLS ID #X13235022, CENTURY 21 FIRST CANADIAN CORP. TRREB
- C$699,9993 bd3 ba-- sqft279 Oak St, Lucan Biddulph, ON N0M 2J0For SaleMLS ID #X13565526, CENTURY 21 FIRST CANADIAN CORP. TRREB
