Nestled just south of Exeter, this recently severed 2.8-acre parcel offers the perfect blend of country charm and convenience. Set atop a gentle hill at the end of a mature, tree lined laneway, the home enjoys panoramic views of the surrounding farmland, creating a serene and private retreat. Spanning over 2,500 square feet, the home delivers generous living space for the whole family. Originally built in 1992, a well-planned addition completed in 2013 introduced a spacious mudroom, a two car garage, and a versatile loft-style bonus room above, ideal for a home office, guest suite, or playroom. The main floor features a thoughtfully updated kitchen (2020), multiple sitting areas, and ample space for entertaining. Upstairs, you'll find three comfortable bedrooms and a well-appointed four piece bathroom. The finished basement adds even more functional living space, perfect for a rec room or media area. Adding further value is the on site barn, enhanced with recently poured concrete floors, offering excellent storage or workshop potential. This property combines spacious family living with the tranquility of rural life, just minutes from the amenities and community services of Exeter.
Under contract
C$999,900
70129 Evergreen Line, South Huron, ON N0M 1S5
3beds
2baths
Farm
Built in ----
2 Square Feet Lot
$-- Zestimate®
C$--/sqft
C$-- HOA
What's special
- 44 days |
- 4 |
- 0 |
Zillow last checked:
Listing updated:
Listed by:
COLDWELL BANKER DAWNFLIGHT REALTY BROKERAGE
Source: TRREB,MLS®#: X13421558 Originating MLS®#: London and St. Thomas Association of REALTORS
Originating MLS®#: London and St. Thomas Association of REALTORSFacts & features
Interior
Bedrooms & bathrooms
- Bedrooms: 3
- Bathrooms: 2
Primary bedroom
- Level: Second
- Dimensions: 3.6 x 8.54
Bedroom
- Level: Second
- Dimensions: 4.53 x 3.28
Bedroom
- Level: Second
- Dimensions: 4.53 x 5.06
Bathroom
- Level: Main
- Dimensions: 1.75 x 2.36
Breakfast
- Level: Main
- Dimensions: 2.23 x 4.16
Dining room
- Level: Main
- Dimensions: 3.61 x 3.26
Family room
- Level: Main
- Dimensions: 5.91 x 7.14
Foyer
- Level: Main
- Dimensions: 1.97 x 4.79
Kitchen
- Level: Main
- Dimensions: 3.36 x 4.55
Laundry
- Level: Basement
- Dimensions: 2.85 x 3.63
Living room
- Level: Main
- Dimensions: 3.59 x 7.92
Mud room
- Level: Main
- Dimensions: 3.19 x 4.97
Other
- Level: Second
- Dimensions: 3.97 x 8.11
Recreation
- Level: Basement
- Dimensions: 4.48 x 7.54
Utility room
- Level: Basement
- Dimensions: 5.71 x 7.54
Heating
- Forced Air, Oil
Cooling
- Central Air
Appliances
- Included: Water Softener, Water Purifier, Water Heater Owned
Features
- Basement: Finished
- Has fireplace: Yes
- Fireplace features: Wood Burning Stove
Interior area
- Living area range: 1100-1500 null
Video & virtual tour
Property
Parking
- Total spaces: 15
- Parking features: Private Triple, Garage Door Opener
- Has garage: Yes
Features
- Stories: 2
- Patio & porch: Deck
- Exterior features: Privacy, Year Round Living, Landscaped, Backs On Green Belt
- Pool features: None
- Has view: Yes
- View description: Clear, Panoramic
- Waterfront features: None
Lot
- Size: 2 Square Feet
- Features: School Bus Route, Wooded/Treed, Clear View
Details
- Additional structures: Bank Barn, Barn, Storage
- Parcel number: 412610014
Construction
Type & style
- Home type: SingleFamily
- Property subtype: Farm
Materials
- Vinyl Siding
- Foundation: Poured Concrete
- Roof: Asphalt Shingle
Utilities & green energy
- Sewer: Septic
- Water: Drilled Well
- Utilities for property: Recycling Pickup, Garbage Pickup
Community & HOA
Location
- Region: South Huron
Financial & listing details
- Date on market: 6/9/2026
COLDWELL BANKER DAWNFLIGHT REALTY BROKERAGE
COLDWELL BANKER DAWNFLIGHT REALTY BROKERAGE
By pressing Contact Agent, you agree that the real estate professional identified above may call/text you about your search, which may involve use of automated means and pre-recorded/artificial voices. You don't need to consent as a condition of buying any property, goods, or services. Message/data rates may apply. You also agree to our Terms of Use. Zillow does not endorse any real estate professionals. We may share information about your recent and future site activity with your agent to help them understand what you're looking for in a home.
Price history
Price history is unavailable.
Public tax history
Tax history is unavailable.
Climate risks
Neighborhood: N0M
Nearby schools
GreatSchools rating
No schools nearby
We couldn't find any schools near this home.
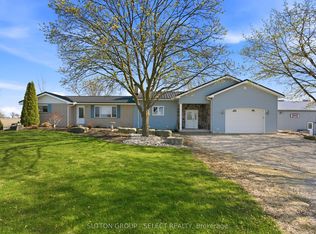
- C$1,299,0002 bd2 ba-- sqft40987 Kirkton Rd, South Huron, ON N0M1S5For Sale
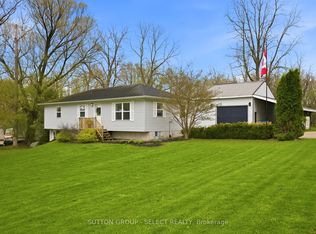
- C$599,9002 bd1 ba-- sqft41165 Kirkton Rd, South Huron, ON N0M1S5For Sale
- C$499,9003 bd2 ba-- sqft40204 Huron St E, South Huron, ON N0M1S1For Sale

- C$869,9004 bd3 ba-- sqft128 Rowe Ave, South Huron, ON N0M1S1For Sale

- C$499,9002 bd2 ba-- sqft94 Lawson Dr, South Huron, ON N0M1S1New Construction
- C$499,9002 bd2 ba-- sqft90 Lawson Dr, South Huron, ON N0M1S1New Construction
- C$479,9002 bd2 ba-- sqft100 Rowe Ave, South Huron, ON N0M1S1For Sale
- C$489,9002 bd2 ba-- sqft119 Rowe Ave, South Huron, ON N0M1S1New Construction
Similar homes
- C$1,299,0002 bd2 ba-- sqft40987 Kirkton Rd, South Huron, ON N0M 1S5For SaleMLS ID #X13057534, SUTTON GROUP - SELECT REALTY. TRREB
- C$989,0003 bd3 ba-- sqft431 Albert St, South Huron, ON N0M 1S1For Sale
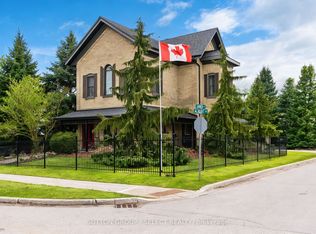 MLS ID #X13246736, SUTTON GROUP - SELECT REALTY. TRREB
 - C$849,9004 bd2 ba-- sqft191 Prince Albert St, South Huron, ON N0M 1K0For Sale
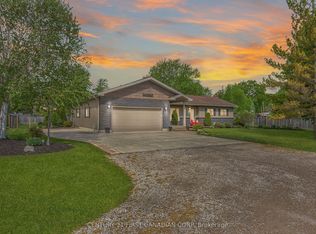 MLS ID #X13150198, CENTURY 21 FIRST CANADIAN CORP. TRREB
 - C$749,9003 bd3 ba-- sqft425 William St, South Huron, ON N0M 1S2For Sale
 MLS ID #X13588592, Royal LePage Heartland Realty. TRREB
 - C$879,9004 bd5 ba-- sqft35922 Lieury Rd, North Middlesex, ON N0M 2K0For SaleMLS ID #X13584374, CENTURY 21 FIRST CANADIAN CORP. TRREB
- C$543,3633 bd2 ba-- sqft107 Victoria Ave E, South Huron, ON N0M 1M0New ConstructionMLS ID #X13591488, CENTURY 21 FIRST CANADIAN CORP.. TRREB
- C$1,199,9006 bd3 ba-- sqft293 Main St S, South Huron, ON N0M 1S6For SaleMLS ID #X13111306, PLATINUM KEY REALTY INC.. TRREB
- C$599,9002 bd1 ba-- sqft41165 Kirkton Rd, South Huron, ON N0M 1S5For SaleMLS ID #X13095564, SUTTON GROUP - SELECT REALTY. TRREB
- C$956,9003 bd2 ba-- sqft110 Timberwalk Trl Lot 2, Middlesex Centre, ON N0M 2A0New ConstructionMLS ID #X13600620, SUTTON GROUP PAWLOWSKI & COMPANY REAL ESTATE BROKERAGE INC.. TRREB
- C$999,9004 bd2 ba-- sqft9945 Riverview Rd, Lambton Shores, ON N0M 1T0For SaleMLS ID #X13249986, ROYAL LEPAGE TRILAND REALTY. TRREB
- C$799,9003 bd2 ba-- sqft40 Greene St, Saint South Huron, ON N0M 1S2For SaleMLS ID #X13210908, CENTURY 21 FIRST CANADIAN CORP. TRREB
- C$1,249,9005 bd5 ba-- sqft246 Hazelton Ln, South Huron, ON N0M 1S3For SaleMLS ID #X13229154, COLDWELL BANKER DAWNFLIGHT REALTY BROKERAGE. TRREB
- C$549,9003 bd2 ba-- sqft171 Francis St, South Huron, ON N0M 1S3For SaleMLS ID #X13565176, CENTURY 21 FIRST CANADIAN CORP. TRREB
- C$1,099,0003 bd3 ba-- sqft10159 Meadowlily Cres, Lambton Shores, ON N0M 1T0For SaleMLS ID #X13506970, CENTURY 21 FIRST CANADIAN CORP. TRREB
- C$958,8884 bd4 ba-- sqft155 Spencer Ave, Lucan Biddulph, ON N0M 2J0For SaleMLS ID #X13526578, CENTURY 21 FIRST CANADIAN CORP. TRREB
- C$599,9003 bd2 ba-- sqft278 Andrew St, South Huron, ON N0M 1S6For SaleMLS ID #X13221500, Coldwell Banker Dawnflight Realty, Brokerage. TRREB
- C$684,9004 bd4 ba-- sqft236 Greene St, South Huron, ON N0M 1S3New ConstructionMLS ID #X13436352, COLDWELL BANKER DAWNFLIGHT REALTY BROKERAGE. TRREB
- C$565,4873 bd2 ba-- sqft95 Victoria Ave E, South Huron, ON N0M 1M0For SaleMLS ID #X13162410, CENTURY 21 FIRST CANADIAN CORP.. TRREB
- C$599,0004 bd1 ba-- sqft70725 Airport Line, South Huron, ON N0M 1S4For SaleMLS ID #X13126056, Pebble Creek Real Estate Inc.. TRREB
- C$949,9005 bd3 ba-- sqft149 Salisbury Dr, Middlesex Centre, ON N0M 1P0For SaleMLS ID #X13538262, COVE REAL ESTATE BROKERAGE LTD.. TRREB
