Set on an impressive 110' x 150' lot in a mature, established neighbourhood, this 3-bedroom, 3-bathroom executive bungalow with over 3000 sq ft of finished living space offers the perfect balance of space, comfort, and convenience. Thoughtfully updated over the years, the home features a bright and inviting open-concept kitchen and dining area, highlighted by a spacious cherry kitchen with ample storage, along with updated countertops and plumbing fixtures in both the kitchen and bathrooms (2025). The adjoining family room provides a warm and welcoming space, complete with a gas fireplace and plenty of room to gather. The main floor also offers three well-sized bedrooms, including a spacious primary suite with a 4-piece ensuite. Step outside from the primary bedroom or dining area into your own private retreat. The backyard is truly an entertainer's dream, featuring a large covered porch with composite decking, an electric fireplace and TV hookups, perfect for relaxing or hosting in any season. The space is further enhanced by a generous patio area, beautiful perennial gardens, and a 10' x 10' shed on a concrete pad. The fully finished basement expands your living space with a large recreation room, complete with a wet bar and gas fireplace, making it ideal for move nights or entertaining guests. Two additional rooms offer flexibility for home offices, dens, or hobby spaces, along with a 3-piece bathroom for added convenience. Additional highlights include a new roof (2024), and main floor laundry in the mud room off the attached garage, adding both value and practicality. A rare opportunity to own a well-appointed bungalow on a premium lot in a sought-after neighbourhood, this home checks all the boxes for comfortable, stylish living. Click on the virtual tour link, view the floor plans, photos and YouTube link and then call your REALTOR to schedule your private viewing of this great property!
For sale
C$949,900
491 Elizabeth St, Saint Marys, ON N4X 0A2
3beds
3baths
Single Family Residence
Built in ----
0 Square Feet Lot
$-- Zestimate®
C$--/sqft
C$-- HOA
What's special
Adjoining family roomThree well-sized bedroomsGenerous patio areaBeautiful perennial gardensAttached garage
- 77 days |
- 10 |
- 0 |
Zillow last checked:
Listing updated:
Listed by:
RE/MAX A-B Realty Ltd
Source: TRREB,MLS®#: X13088774 Originating MLS®#: One Point Association of REALTORS
Originating MLS®#: One Point Association of REALTORSFacts & features
Interior
Bedrooms & bathrooms
- Bedrooms: 3
- Bathrooms: 3
Primary bedroom
- Level: Main
- Dimensions: 3.23 x 4.52
Bedroom 2
- Level: Main
- Dimensions: 2.97 x 3.22
Bedroom 3
- Level: Main
- Dimensions: 3.21 x 3.76
Bathroom
- Level: Main
- Dimensions: 4.12 x 3.51
Bathroom
- Level: Main
- Dimensions: 2.97 x 2.17
Bathroom
- Level: Basement
- Dimensions: 1.92 x 2.41
Other
- Level: Basement
- Dimensions: 2.05 x 5.86
Den
- Level: Basement
- Dimensions: 3.37 x 3.66
Dining room
- Level: Main
- Dimensions: 3.89 x 2.4
Foyer
- Level: Main
- Dimensions: 3.98 x 2.4
Kitchen
- Level: Main
- Dimensions: 3.66 x 5.1
Laundry
- Level: Main
- Dimensions: 1.99 x 5.24
Living room
- Level: Main
- Dimensions: 3.7 x 6.03
Office
- Level: Basement
- Dimensions: 3.38 x 4.47
Other
- Level: Basement
- Dimensions: 3.55 x 2.08
Recreation
- Level: Basement
- Dimensions: 7.09 x 8.22
Utility room
- Level: Basement
- Dimensions: 4.7 x 6.46
Heating
- Forced Air, Gas
Cooling
- Central Air
Appliances
- Included: Water Heater, Water Softener
Features
- Primary Bedroom - Main Floor
- Basement: Finished
- Has fireplace: Yes
- Fireplace features: Natural Gas
Interior area
- Living area range: 1500-2000 null
Video & virtual tour
Property
Parking
- Total spaces: 5
- Parking features: Private Double, Garage Door Opener
- Has garage: Yes
Features
- Pool features: None
Lot
- Size: 0 Square Feet
- Features: Rectangular Lot
Details
- Parcel number: 532530075
Construction
Type & style
- Home type: SingleFamily
- Architectural style: Bungalow
- Property subtype: Single Family Residence
Materials
- Brick
- Foundation: Poured Concrete
- Roof: Asphalt Shingle
Utilities & green energy
- Sewer: Sewer
Community & HOA
Location
- Region: Saint Marys
Financial & listing details
- Tax assessed value: C$413,000
- Annual tax amount: C$6,465
- Date on market: 5/6/2026
RE/MAX A-B Realty Ltd
RE/MAX A-B Realty Ltd
By pressing Contact Agent, you agree that the real estate professional identified above may call/text you about your search, which may involve use of automated means and pre-recorded/artificial voices. You don't need to consent as a condition of buying any property, goods, or services. Message/data rates may apply. You also agree to our Terms of Use. Zillow does not endorse any real estate professionals. We may share information about your recent and future site activity with your agent to help them understand what you're looking for in a home.
Price history
Price history is unavailable.
Public tax history
Tax history is unavailable.
Climate risks
Neighborhood: N4X
Nearby schools
GreatSchools rating
No schools nearby
We couldn't find any schools near this home.
- C$--7,459 Square Feet73 Queen St E, Saint Marys, ON N4X1C8Off Market
- C$---- bd-- ba-- sqft573 Queen St E, Saint Marys, ON N4X1C5Off Market
- C$735,0003 bd2 ba-- sqft382 Queen St E, Saint Marys, ON N4X1C5For Sale
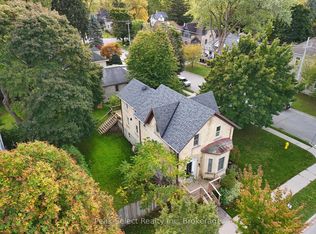
- C$409,9006 bd2 ba-- sqft61 Saint John St S, Saint Marys, ON N4X1C8For Sale

- C$639,0004 bd1 ba-- sqft395 Queen St E, Saint Marys, ON N4X1C5For Sale
- C$799,9004 bd2 ba-- sqft4 Oakwood Ct, Saint Marys, ON N4X0A2For Sale
- C$300,0001 bd1 ba-- sqft20 Huron St N #25, Saint Marys, ON N4X1C5For Sale
- C$---- bd-- ba-- sqft307 Elizabeth St, Saint Marys, ON N4X1C8Off Market
Similar homes
- C$824,9003 bd3 ba-- sqft466 Water St S, Saint Marys, ON N4X 1C6For Sale
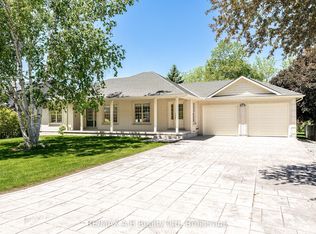 MLS ID #X13035060, RE/MAX A-B Realty Ltd. TRREB
 - C$739,9003 bd3 ba-- sqft332 Widder St E, Saint Marys, ON N4X 1C5For Sale
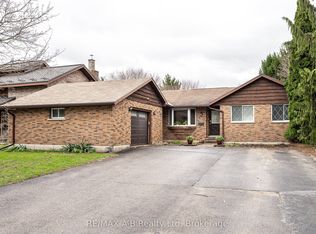 MLS ID #X12723716, RE/MAX A-B Realty Ltd. TRREB
 - C$794,9004 bd2 ba-- sqft43 Widder St W, Saint Marys, ON N4X 1C8For Sale
 MLS ID #X13173432, RE/MAX A-B Realty Ltd. TRREB
 - C$845,9004 bd3 ba-- sqft84 Church St N, Saint Marys, ON N4X 1C8For Sale
 MLS ID #X13507384, RE/MAX A-B Realty Ltd. TRREB
 - C$690,0003 bd2 ba-- sqft7 Hillside Ct, Saint Marys, ON N4X 1C5For SaleMLS ID #X13493242, Peak Select Realty Inc. TRREB
- C$641,0003 bd2 ba-- sqft29 Dunsford Cres, Saint Marys, ON N4X 1C6For SaleMLS ID #X13157118, RE/MAX A-B Realty Ltd. TRREB
- C$799,9005 bd4 ba-- sqft94 Wilson Ct, Saint Marys, ON N4X 0B6For SaleMLS ID #X12738114, RE/MAX A-B Realty Ltd. TRREB
- C$499,0003 bd3 ba-- sqft353 Queen St E, Saint Marys, ON N4X 1C8For SaleMLS ID #X13113880, Peak Select Realty Inc. TRREB
- C$849,9003 bd2 ba-- sqft4722 Perth Line 20 Line, Perth South, ON N0K 1V0For SaleMLS ID #X12968892, RE/MAX A-B Realty Ltd. TRREB
- C$639,0004 bd1 ba-- sqft395 Queen St E, Saint Marys, ON N4X 1C5For SaleMLS ID #X13235368, Peak Select Realty Inc. TRREB
- C$849,9003 bd2 ba-- sqft4555 Perth Line 20 Rd, Perth South, ON N0K 1V0For SaleMLS ID #X13128388, RE/MAX A-B Realty Ltd. TRREB
- C$1,159,0004 bd2 ba-- sqft23617 Wellburn Rd, Thames Centre, ON N4X 1C6For SaleMLS ID #X13512486, RE/MAX ADVANTAGE REALTY LTD.. TRREB
- C$698,0002 bd2 ba-- sqft189 Elizabeth St #1C, Saint Marys, ON N4X 0B5For SaleMLS ID #X12654946, RE/MAX A-B Realty Ltd. TRREB
- C$945,0003 bd4 ba-- sqft1479 Sandpiper Dr N, London, ON N5X 0E6For SaleMLS ID #X13520868, CENTURY 21 FIRST CANADIAN CORP. TRREB
- C$859,9004 bd4 ba-- sqft12 Spencer Cres, London, ON N5X 2K6For SaleMLS ID #X13587484, RE/MAX ADVANTAGE REALTY LTD.. TRREB
- C$999,9004 bd3 ba-- sqft18 Queen St E, South West Oxford, ON N4S 7V6For SaleMLS ID #X13502294, Gale Group Realty Brokerage Ltd. TRREB
- C$924,9004 bd3 ba-- sqft56 Willow Ridge Rd, Middlesex Centre, ON N0M 2A0For SaleMLS ID #X13467486, ROYAL LEPAGE TRILAND REALTY. TRREB
- C$875,0003 bd3 ba-- sqft98 Abraham Dr, Stratford, ON N5A 8B1For SaleMLS ID #X13223308, Right At Home Realty. TRREB
- C$849,0005 bd4 ba-- sqft261 Albert St, Stratford, ON N5A 3K8For SaleMLS ID #X13536138, RE/MAX A-B Realty Ltd. TRREB
- C$999,0005 bd4 ba-- sqft44 Northcrest Dr, London, ON N5X 3V8For SaleMLS ID #X13478418, RE/MAX ADVANTAGE REALTY LTD.. TRREB
