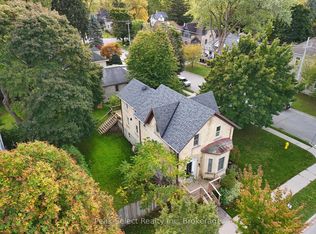
This one has the whole package, and it starts in the backyard. It's an outdoor oasis with a heated on-ground pool wrapped in decking, a covered gazebo patio for dinners, raised garden beds, and mature trees for privacy. Out front there's a covered porch made for morning coffee. Off the back, you get a deck and a side patio that tie the whole yard together.The detached garage is the showstopper. Oversized, double car, heated, with a workshop and a loft above. There's a concrete drive at the garage plus a paver drive out front, so there's parking for everyone.Inside, the layout just works. Three bedrooms, one and a half baths, and an addition that added a bright family room, main floor laundry, and a powder room. The kitchen and baths are updated, and there's a formal dining room for dinners with the family. The upstairs full bath is a treat, with a soaker tub and a separate oversized shower.The big items are done. Roof with ice and rain shield (2023), furnace and A/C (2021), hot water tank and water softener (2021), and in 2003 the home was taken to the studs with new wiring, plumbing, windows and spray foam. There's even an EV charger in the garage.Location seals it. Walking distance to schools, parks, the rec centre and downtown St. Marys. If you don't know the Stonetown, you're in for a treat. Think limestone heritage buildings, the spring-fed quarry, great local shops and restaurants, and a real sense of community. Small-town Ontario at its best.
For sale
C$825,000
318 Elizabeth St, Saint Marys, ON N4X 1C8
3beds
2baths
Single Family Residence
Built in ----
0 Square Feet Lot
$-- Zestimate®
C$--/sqft
C$-- HOA
What's special
Raised garden bedsMature trees for privacyThree bedroomsBright family roomMain floor laundryPowder room
- 7 hours |
- 1 |
- 1 |
Zillow last checked:
Listing updated:
Listed by:
Peak Select Realty Inc
Source: TRREB,MLS®#: X13706430 Originating MLS®#: One Point Association of REALTORS
Originating MLS®#: One Point Association of REALTORSFacts & features
Interior
Bedrooms & bathrooms
- Bedrooms: 3
- Bathrooms: 2
Heating
- Forced Air, Gas
Cooling
- Central Air
Appliances
- Included: Water Heater, Water Softener
Features
- Central Vacuum
- Flooring: Carpet Free
- Basement: Partially Finished
- Has fireplace: Yes
- Fireplace features: Natural Gas, Living Room
Interior area
- Living area range: 1500-2000 null
Video & virtual tour
Property
Parking
- Total spaces: 9
- Parking features: Private, Garage Door Opener
- Has garage: Yes
Features
- Stories: 1.5
- Patio & porch: Deck, Patio, Porch, Enclosed
- Exterior features: Landscape Lighting, Landscaped, Lighting
- Has private pool: Yes
- Pool features: On Ground
- Has view: Yes
- View description: Pool, Trees/Woods
Lot
- Size: 0 Square Feet
- Features: School, Rectangular Lot
Details
- Additional structures: Fence - Full, Gazebo, Garden Shed
- Parcel number: 532510013
Construction
Type & style
- Home type: SingleFamily
- Property subtype: Single Family Residence
Materials
- Brick
- Foundation: Concrete
- Roof: Shingle
Utilities & green energy
- Sewer: Sewer
Community & HOA
Community
- Security: Smoke Detector(s)
Location
- Region: Saint Marys
Financial & listing details
- Tax assessed value: C$325,000
- Annual tax amount: C$5,277
- Date on market: 8/24/2026
Price history
Price history is unavailable.
Public tax history
Tax history is unavailable.
Climate risks
Neighborhood: N4X
Nearby schools
GreatSchools rating
No schools nearby
We couldn't find any schools near this home.
- C$---- bd-- ba-- sqft307 Elizabeth St, Saint Marys, ON N4X1C8Off Market
- C$--6 bd4 ba-- sqft109 James St S, Wilmot, ON N3A2B3Off Market
- C$698,0002 bd2 ba-- sqft189 Elizabeth St #1C, Saint Marys, ON N4X0B5For Sale
- C$574,9003 bd3 ba-- sqft275 James St S #21, Saint Marys, ON N4X0C2For Sale

- C$569,9003 bd3 ba1.7k sqft275 James St S #20, Marys, ON N4X1C6New Construction
- C$735,0003 bd2 ba-- sqft382 Queen St E, Saint Marys, ON N4X1C5For Sale
- C$601,0003 bd2 ba-- sqft29 Dunsford Cres, Saint Marys, ON N4X1C6For Sale
- C$639,0004 bd1 ba-- sqft395 Queen St E, Saint Marys, ON N4X1C5For Sale
Similar homes
- C$845,9004 bd3 ba-- sqft84 Church St N, Saint Marys, ON N4X 1C8For Sale
 MLS ID #X13507384, RE/MAX A-B Realty Ltd. TRREB
 - C$849,9003 bd1 ba-- sqft87 Saint Andrew St N, Saint Marys, ON N4X 1C5For Sale
 MLS ID #X13413768, Benchmark Real Estate Services Canada Inc.. TRREB
 - C$824,9003 bd3 ba-- sqft466 Water St S, Saint Marys, ON N4X 1C6For Sale
 MLS ID #X13035060, RE/MAX A-B Realty Ltd. TRREB
 - C$735,0003 bd2 ba-- sqft382 Queen St E, Saint Marys, ON N4X 1C5For Sale
 MLS ID #X13068732, Peak Select Realty Inc. TRREB
 - C$565,0002 bd2 ba-- sqft34 Warner St, Saint Marys, ON N4X 1C8For SaleMLS ID #X13663370, RE/MAX A-B Realty Ltd. TRREB
- C$699,9003 bd3 ba-- sqft293 Wellington St S, Saint Marys, ON N4X 1C5For SaleMLS ID #X13585368, Sutton Group - First Choice Realty Ltd.. TRREB
- C$649,9003 bd3 ba-- sqft6 Hillside Ct, Saint Marys, ON N4X 1C5For SaleMLS ID #X13663698, RE/MAX A-B Realty Ltd. TRREB
- C$675,0003 bd2 ba-- sqft7 Hillside Ct, Saint Marys, ON N4X 1C5For SaleMLS ID #X13493242, Peak Select Realty Inc. TRREB
- C$949,9003 bd3 ba-- sqft491 Elizabeth St, Saint Marys, ON N4X 0A2For SaleMLS ID #X13088774, RE/MAX A-B Realty Ltd. TRREB
- C$639,9003 bd2 ba-- sqft104 Ontario St S, Saint Marys, ON N4X 0B6For SaleMLS ID #X13638318, RE/MAX A-B Realty Ltd. TRREB
- C$579,9003 bd3 ba-- sqft30 Ann St #29, Saint Marys, ON N4X 1C8For SaleMLS ID #X13625336, Royal LePage Heartland Realty. TRREB
- C$639,0004 bd1 ba-- sqft395 Queen St E, Saint Marys, ON N4X 1C5For SaleMLS ID #X13235368, Peak Select Realty Inc. TRREB
- C$939,0003 bd3 ba-- sqft70 Wilson Ct, Saint Marys, ON N4X 0B6For SaleMLS ID #X13435650, Royal LePage Royal City Realty. TRREB
- C$789,0006 bd4 ba-- sqft128 Park St, Saint Marys, ON N4X 0B3For SaleMLS ID #X13584986, NU-VISTA PINNACLE REALTY BROKERAGE INC. TRREB
- C$932,0003 bd1 ba1.6k sqft285 Mank St, Zorra, ON N0M 2G0For SaleMLS ID #40857630, Michael Christie, Salesperson, Royal LePage Royal City Realty. ITSO
- C$699,8884 bd2 ba1.2k sqft119 Meadowridge Dr, Saint Marys, ON N4X 0A4For SaleMLS ID #40848376, Frances Snider, Salesperson, Royal LePage Royal City Realty. ITSO
- C$678,0003 bd3 ba-- sqft212 Saint Maria St, Saint Marys, ON N4X 0B3For SaleMLS ID #X13534356, Peak Select Realty Inc. TRREB
- C$782,2123 bd3 ba-- sqft119 Glass St, Saint Marys, ON N4X 0B7New ConstructionMLS ID #X12514354, RE/MAX A-B Realty Ltd. TRREB
- C$799,0003 bd2 ba-- sqft4722 Perth Line 20 Line, Perth South, ON N0K 1V0For SaleMLS ID #X12968892, RE/MAX A-B Realty Ltd. TRREB
- C$935,5004 bd2 ba-- sqft23617 Wellburn Rd, Thames Centre, ON N4X 1C6For SaleMLS ID #X13670408, RE/MAX ADVANTAGE REALTY LTD.. TRREB
