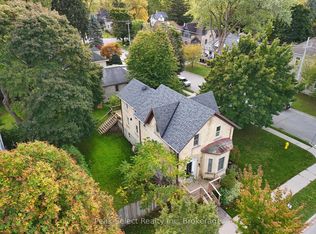
Tucked away on a beautifully secluded, tree-lined lot, this remarkable yellow brick century home displays timeless character with thoughtful modern updates. Rich in history, this distinguished residence was built in 1890 for Susan Morphy before becoming the home of Dr. James J. Hall, one of St. Marys' early physicians. It was later owned by Dr. Thomas Sparks, who lovingly restored the home while preserving its historic charm for generations to come. Step inside to discover spacious principal rooms filled with warmth, original character, and enduring craftsmanship. At the heart of the home is a beautifully renovated kitchen featuring soft-close cabinetry, butcher block countertops, a centre island, pantry, and an inviting layout designed for everyday living and entertaining. The renovated main-floor bathroom offers the luxury of in-floor heating, creating a spa-like retreat, while modern updates throughout complement the home's rich heritage without compromising its authentic character. Adding exceptional versatility is the fully self-contained lower-level apartment, complete with its own private entrance, laneway access, kitchen, bathroom, bedroom, laundry, and separate living space-ideal for extended family, guests, or generating rental income. Set on 0.34 acres and surrounded by mature trees, the property offers an exceptional sense of privacy. Two driveways, a detached garage, and a detached workshop provide ample space for vehicles, hobbies, and storage. This is more than a home-it's an opportunity to own a beautifully preserved piece of St. Marys' history. Don't miss your chance to become the next steward of this extraordinary property and carry its remarkable legacy into the future.
For sale
C$845,900
84 Church St N, Saint Marys, ON N4X 1C8
4beds
3baths
Duplex
Built in ----
-- sqft lot
$-- Zestimate®
C$--/sqft
C$-- HOA
What's special
Beautifully secluded tree-lined lotYellow brick century homeBeautifully renovated kitchenSoft-close cabinetryButcher block countertopsCentre islandTwo driveways
- 31 days |
- 24 |
- 2 |
Zillow last checked:
Listing updated:
Listed by:
RE/MAX A-B Realty Ltd
Source: TRREB,MLS®#: X13507384 Originating MLS®#: One Point Association of REALTORS
Originating MLS®#: One Point Association of REALTORSFacts & features
Interior
Bedrooms & bathrooms
- Bedrooms: 4
- Bathrooms: 3
Primary bedroom
- Level: Second
- Dimensions: 3.96 x 5.49
Bedroom
- Level: Basement
- Dimensions: 3.66 x 4.43
Bedroom 2
- Level: Second
- Dimensions: 3.61 x 3.6
Bedroom 3
- Level: Second
- Dimensions: 3.96 x 5.1
Bathroom
- Level: Basement
- Dimensions: 3.16 x 5.83
Bathroom
- Level: Second
- Dimensions: 2.38 x 2.14
Other
- Level: Basement
- Dimensions: 5.77 x 3.65
Dining room
- Level: Main
- Dimensions: 6.66 x 3.86
Foyer
- Level: Main
- Dimensions: 3.25 x 3.38
Kitchen
- Level: Main
- Dimensions: 4.27 x 3.8
Kitchen
- Level: Basement
- Dimensions: 4.74 x 3.05
Laundry
- Level: Second
- Dimensions: 2.38 x 3.49
Living room
- Level: Main
- Dimensions: 4.67 x 7.09
Mud room
- Level: Main
- Dimensions: 2.65 x 3.16
Office
- Level: Second
- Dimensions: 2.29 x 3.92
Office
- Level: Main
- Dimensions: 3.52 x 2.73
Other
- Level: Basement
- Dimensions: 4.7 x 3.8
Other
- Level: Basement
- Dimensions: 3.82 x 5.82
Utility room
- Level: Basement
- Dimensions: 6.13 x 3.78
Heating
- Radiant, Gas
Cooling
- Window Unit(s)
Features
- Guest Accommodations
- Basement: Partially Finished,Walk-Out Access
- Has fireplace: Yes
- Fireplace features: Natural Gas
Interior area
- Living area range: 2500-3000 null
Video & virtual tour
Property
Parking
- Total spaces: 7
- Parking features: Garage
- Has garage: Yes
Features
- Stories: 2
- Patio & porch: Deck, Porch
- Exterior features: Landscaped
- Pool features: None
- Has view: Yes
- View description: Downtown, Trees/Woods
Lot
- Size: 0.44 Acres
- Features: Irregular Lot
Details
- Additional structures: Workshop
- Parcel number: 532370044
Construction
Type & style
- Home type: MultiFamily
- Property subtype: Duplex
Materials
- Brick
- Foundation: Stone
- Roof: Asphalt Shingle
Utilities & green energy
- Sewer: Sewer
Community & HOA
Location
- Region: Saint Marys
Financial & listing details
- Tax assessed value: C$381,000
- Annual tax amount: C$6,187
- Date on market: 6/30/2026
RE/MAX A-B Realty Ltd
RE/MAX A-B Realty Ltd
By pressing Contact Agent, you agree that the real estate professional identified above may call/text you about your search, which may involve use of automated means and pre-recorded/artificial voices. You don't need to consent as a condition of buying any property, goods, or services. Message/data rates may apply. You also agree to our Terms of Use. Zillow does not endorse any real estate professionals. We may share information about your recent and future site activity with your agent to help them understand what you're looking for in a home.
Price history
Price history is unavailable.
Public tax history
Tax history is unavailable.
Climate risks
Neighborhood: N4X
Nearby schools
GreatSchools rating
No schools nearby
We couldn't find any schools near this home.
- C$--3 bd2 ba1.6k sqft18 Church St N #5-A, Saint Marys, ON N4X1C5Off Market
- C$--1 bd1 ba900 sqft178 Queen St E #3, Saint Marys, ON N4X1C5Off Market
- C$579,9004 bd3 ba1.4k sqft123 Egan Ave, Saint Marys, ON N4X0C4For Sale
- C$1,9752 bd1 ba-- sqft20 Water St S #21, Saint Marys, ON N4X1C5For Rent

- C$1,7002 bd1 ba-- sqft20 Water St S #31, Saint Marys, ON N4X1C5For Rent
- C$579,9003 bd1 ba-- sqft130 Wellington St S, Saint Marys, ON N4X0B3For Sale
- C$499,0003 bd3 ba-- sqft353 Queen St E, Saint Marys, ON N4X1C8For Sale
- C$698,0002 bd2 ba-- sqft189 Elizabeth St #1C, Saint Marys, ON N4X0B5For Sale
Similar homes
- C$794,9004 bd2 ba-- sqft43 Widder St W, Saint Marys, ON N4X 1C8For Sale
 MLS ID #X13173432, RE/MAX A-B Realty Ltd. TRREB
 - C$669,0004 bd4 ba-- sqft202 Queen St W, Saint Marys, ON N4X 1C8For Sale
 MLS ID #X13078992, Peak Select Realty Inc. TRREB
 - C$824,9003 bd3 ba-- sqft466 Water St S, Saint Marys, ON N4X 1C6For Sale
 MLS ID #X13035060, RE/MAX A-B Realty Ltd. TRREB
 - C$735,0003 bd2 ba-- sqft382 Queen St E, Saint Marys, ON N4X 1C5For Sale
 MLS ID #X13068732, Peak Select Realty Inc. TRREB
 - C$799,9005 bd4 ba-- sqft94 Wilson Ct, Saint Marys, ON N4X 0B6For SaleMLS ID #X12738114, RE/MAX A-B Realty Ltd. TRREB
- C$690,0003 bd2 ba-- sqft7 Hillside Ct, Saint Marys, ON N4X 1C5For SaleMLS ID #X13493242, Peak Select Realty Inc. TRREB
- C$939,0003 bd3 ba-- sqft70 Wilson Ct, Saint Marys, ON N4X 0B6For SaleMLS ID #X13435650, Royal LePage Royal City Realty. TRREB
- C$949,9003 bd3 ba-- sqft491 Elizabeth St, Saint Marys, ON N4X 0A2For SaleMLS ID #X13088774, RE/MAX A-B Realty Ltd. TRREB
- C$639,0004 bd1 ba-- sqft395 Queen St E, Saint Marys, ON N4X 1C5For SaleMLS ID #X13235368, Peak Select Realty Inc. TRREB
- C$849,9003 bd2 ba-- sqft4722 Perth Line 20 Line, Perth South, ON N0K 1V0For SaleMLS ID #X12968892, RE/MAX A-B Realty Ltd. TRREB
- C$1,189,0004 bd3 ba-- sqft1772 Perth Road 139 Rd #139, Perth South, ON N4X 1C8For SaleMLS ID #X13089096, CENTURY 21 FIRST CANADIAN CORP. TRREB
- C$899,9006 bd3 ba-- sqft4740 16th Line, Perth South, ON N4X 1C9For SaleMLS ID #X12420151, RE/MAX A-B Realty Ltd. TRREB
- C$641,0003 bd2 ba-- sqft29 Dunsford Cres, Saint Marys, ON N4X 1C6For SaleMLS ID #X13157118, RE/MAX A-B Realty Ltd. TRREB
- C$698,0002 bd2 ba-- sqft189 Elizabeth St #1C, Saint Marys, ON N4X 0B5For SaleMLS ID #X12654946, RE/MAX A-B Realty Ltd. TRREB
- C$849,0005 bd4 ba-- sqft261 Albert St, Stratford, ON N5A 3K8For SaleMLS ID #X13536138, RE/MAX A-B Realty Ltd. TRREB
- C$850,0003 bd4 ba-- sqft2021 Lumb Ct, London, ON N6G 5J4For SaleMLS ID #X13623870, SUTTON GROUP - SELECT REALTY. TRREB
- C$789,9004 bd2 ba-- sqft1129 Sunningdale Rd E, London, ON N5X 4B1For SaleMLS ID #X13552498, SUTTON GROUP - SELECT REALTY. TRREB
- C$859,9004 bd4 ba-- sqft12 Spencer Cres, London, ON N5X 2K6For SaleMLS ID #X13587484, RE/MAX ADVANTAGE REALTY LTD.. TRREB
- C$689,9004 bd3 ba-- sqft77 Blanshard St, West Perth, ON N0K 1N0For SaleMLS ID #X13493298, RE/MAX A-B Realty Ltd. TRREB
- C$850,0003 bd4 ba-- sqft70 Kenton St, Mitchell, ON N0K 1N0For SaleMLS ID #X13226686, RE/MAX A-B Realty Ltd. TRREB
