Charming Ontario Cottage Steps from Downtown St. Marys Welcome to 130 Wellington Street South - an immaculate red brick Ontario cottage that perfectly blends timeless character with tasteful modern upgrades. Ideally located just a short stroll from the heart of historic St. Marys, this beautifully maintained 3 bedroom home offers an inviting retreat with distinctive charm inside and out. From the moment you arrive, you'll appreciate the home's curb appeal, enhanced by a pavestone driveway, and a fenced in backyard that creates a sense of privacy. The flagstone patio is ideal for summer entertaining, while the cozy front porch adds a classic touch. Inside, the home features a thoughtfully upgraded kitchen with custom design details including painted cabinetry, butcher block countertop, cherry flooring, and a new window that fills the space with natural light. The adjoining family area continues the flow of rich cherry hardwood and connects seamlessly to the warm and welcoming living room, where a gas fireplace with leaded surround windows sets the tone for relaxed evenings. The custom 4-piece bath is a standout, featuring a full walk-in shower, separate soaker tub, heated travertine tile floors, built-in laundry with stackable washer/dryer, and a handcrafted vanity - combining luxury with functionality. Throughout the home, original trim and flooring have been beautifully preserved, maintaining the historical integrity of the property while complementing the modern enhancements. This home is truly move-in ready, offering comfort, style, and a touch of heritage all in one. St. Marys is home to it's own hospital, two public elementary schools and one secondary school, a recreation centre with two ice pads and an indoor salt pool, a YMCA, and walking trails. Don't miss your opportunity to own a piece of small town charm - ideal for first-time buyers, downsizers, or those seeking a picturesque escape in one of Ontario's most beautiful and historic small towns.
For sale
C$529,900
130 Wellington St S, Saint Marys, ON N4X 0B3
3beds
1baths
Single Family Residence
Built in ----
5,126 Square Feet Lot
$-- Zestimate®
C$--/sqft
C$-- HOA
What's special
Curb appealPavestone drivewayPainted cabinetryButcher block countertopCherry flooringSeparate soaker tubHeated travertine tile floors
- 201 days
- 19
- 0
Zillow last checked:
Listing updated:
Listed by:
CENTURY 21 ATRIA REALTY INC.
Source: TRREB,MLS®#: X12961198 Originating MLS®#: Toronto Regional Real Estate Board
Originating MLS®#: Toronto Regional Real Estate BoardFacts & features
Interior
Bedrooms & bathrooms
- Bedrooms: 3
- Bathrooms: 1
Bedroom
- Level: Ground
- Dimensions: 3.81 x 3.96
Bedroom 2
- Level: Ground
- Dimensions: 3.81 x 2.59
Bedroom 3
- Level: Ground
- Dimensions: 2.43 x 3.81
Bathroom
- Level: Ground
- Dimensions: 3.96 x 2.5
Family room
- Level: Ground
- Dimensions: 3.96 x 4.11
Foyer
- Level: Ground
- Dimensions: 1.67 x 3.35
Kitchen
- Level: Ground
- Dimensions: 3.96 x 6.4
Living room
- Level: Ground
- Dimensions: 4.16 x 5.48
Mud room
- Level: Ground
- Dimensions: 2 x 2
Heating
- Water, Other Source
Cooling
- Window Unit(s)
Appliances
- Included: Water Heater, Water Softener
Features
- Primary Bedroom - Main Floor, Wheelchair Access
- Flooring: Carpet Free
- Basement: Unfinished,Walk-Out Access
- Has fireplace: Yes
- Fireplace features: Natural Gas
Interior area
- Living area range: 1100-1500 null
Property
Parking
- Total spaces: 2
- Parking features: Available, Front Yard Parking, Lane, Private Double
Accessibility
- Accessibility features: Bath Grab Bars, Ramps, Shower Stall, Wheelchair Access
Features
- Patio & porch: Enclosed
- Exterior features: Privacy
- Pool features: None
- Has view: Yes
- View description: Garden
Lot
- Size: 5,126 Square Feet
- Features: Fenced Yard, Golf, Hospital, Library, Rec./Commun.Centre, School, Rectangular Lot
- Topography: Flat
Details
- Additional structures: Garden Shed
- Parcel number: 532480067
Construction
Type & style
- Home type: SingleFamily
- Architectural style: Bungalow
- Property subtype: Single Family Residence
Materials
- Brick, Wood
- Foundation: Unknown
- Roof: Asphalt Shingle
Utilities & green energy
- Sewer: Sewer
Community & HOA
Location
- Region: Saint Marys
Financial & listing details
- Annual tax amount: C$3,720
- Date on market: 4/6/2026
Price history
Price history is unavailable.
Public tax history
Tax history is unavailable.
Climate risks
Neighborhood: N4X
Nearby schools
GreatSchools rating
No schools nearby
We couldn't find any schools near this home.


Similar homes
- C$649,0004 bd4 ba-- sqft202 Queen St W, Saint Marys, ON N4X 1C8For Sale
 MLS ID #X13772628, Peak Select Realty Inc. TRREB
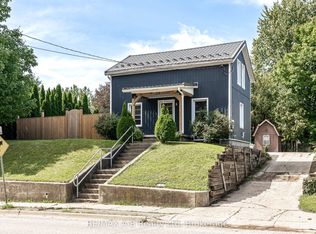
 - C$460,0004 bd1 ba-- sqft158 James St N, Saint Marys, ON N4X 1C9For Sale
 MLS ID #X13770532, RE/MAX A-B Realty Ltd. TRREB
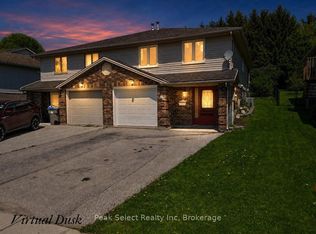
 - C$435,0003 bd2 ba-- sqft29 Southvale Rd, Saint Marys, ON N4X 1E9For Sale
 MLS ID #X13156676, Peak Select Realty Inc. TRREB
 - C$399,9003 bd1 ba-- sqft86 Salina St N, Saint Marys, ON N4X 1C8For Sale
 MLS ID #X13799222, RE/MAX A-B Realty Ltd. TRREB
